
Glass That Changes
The Room It's In.
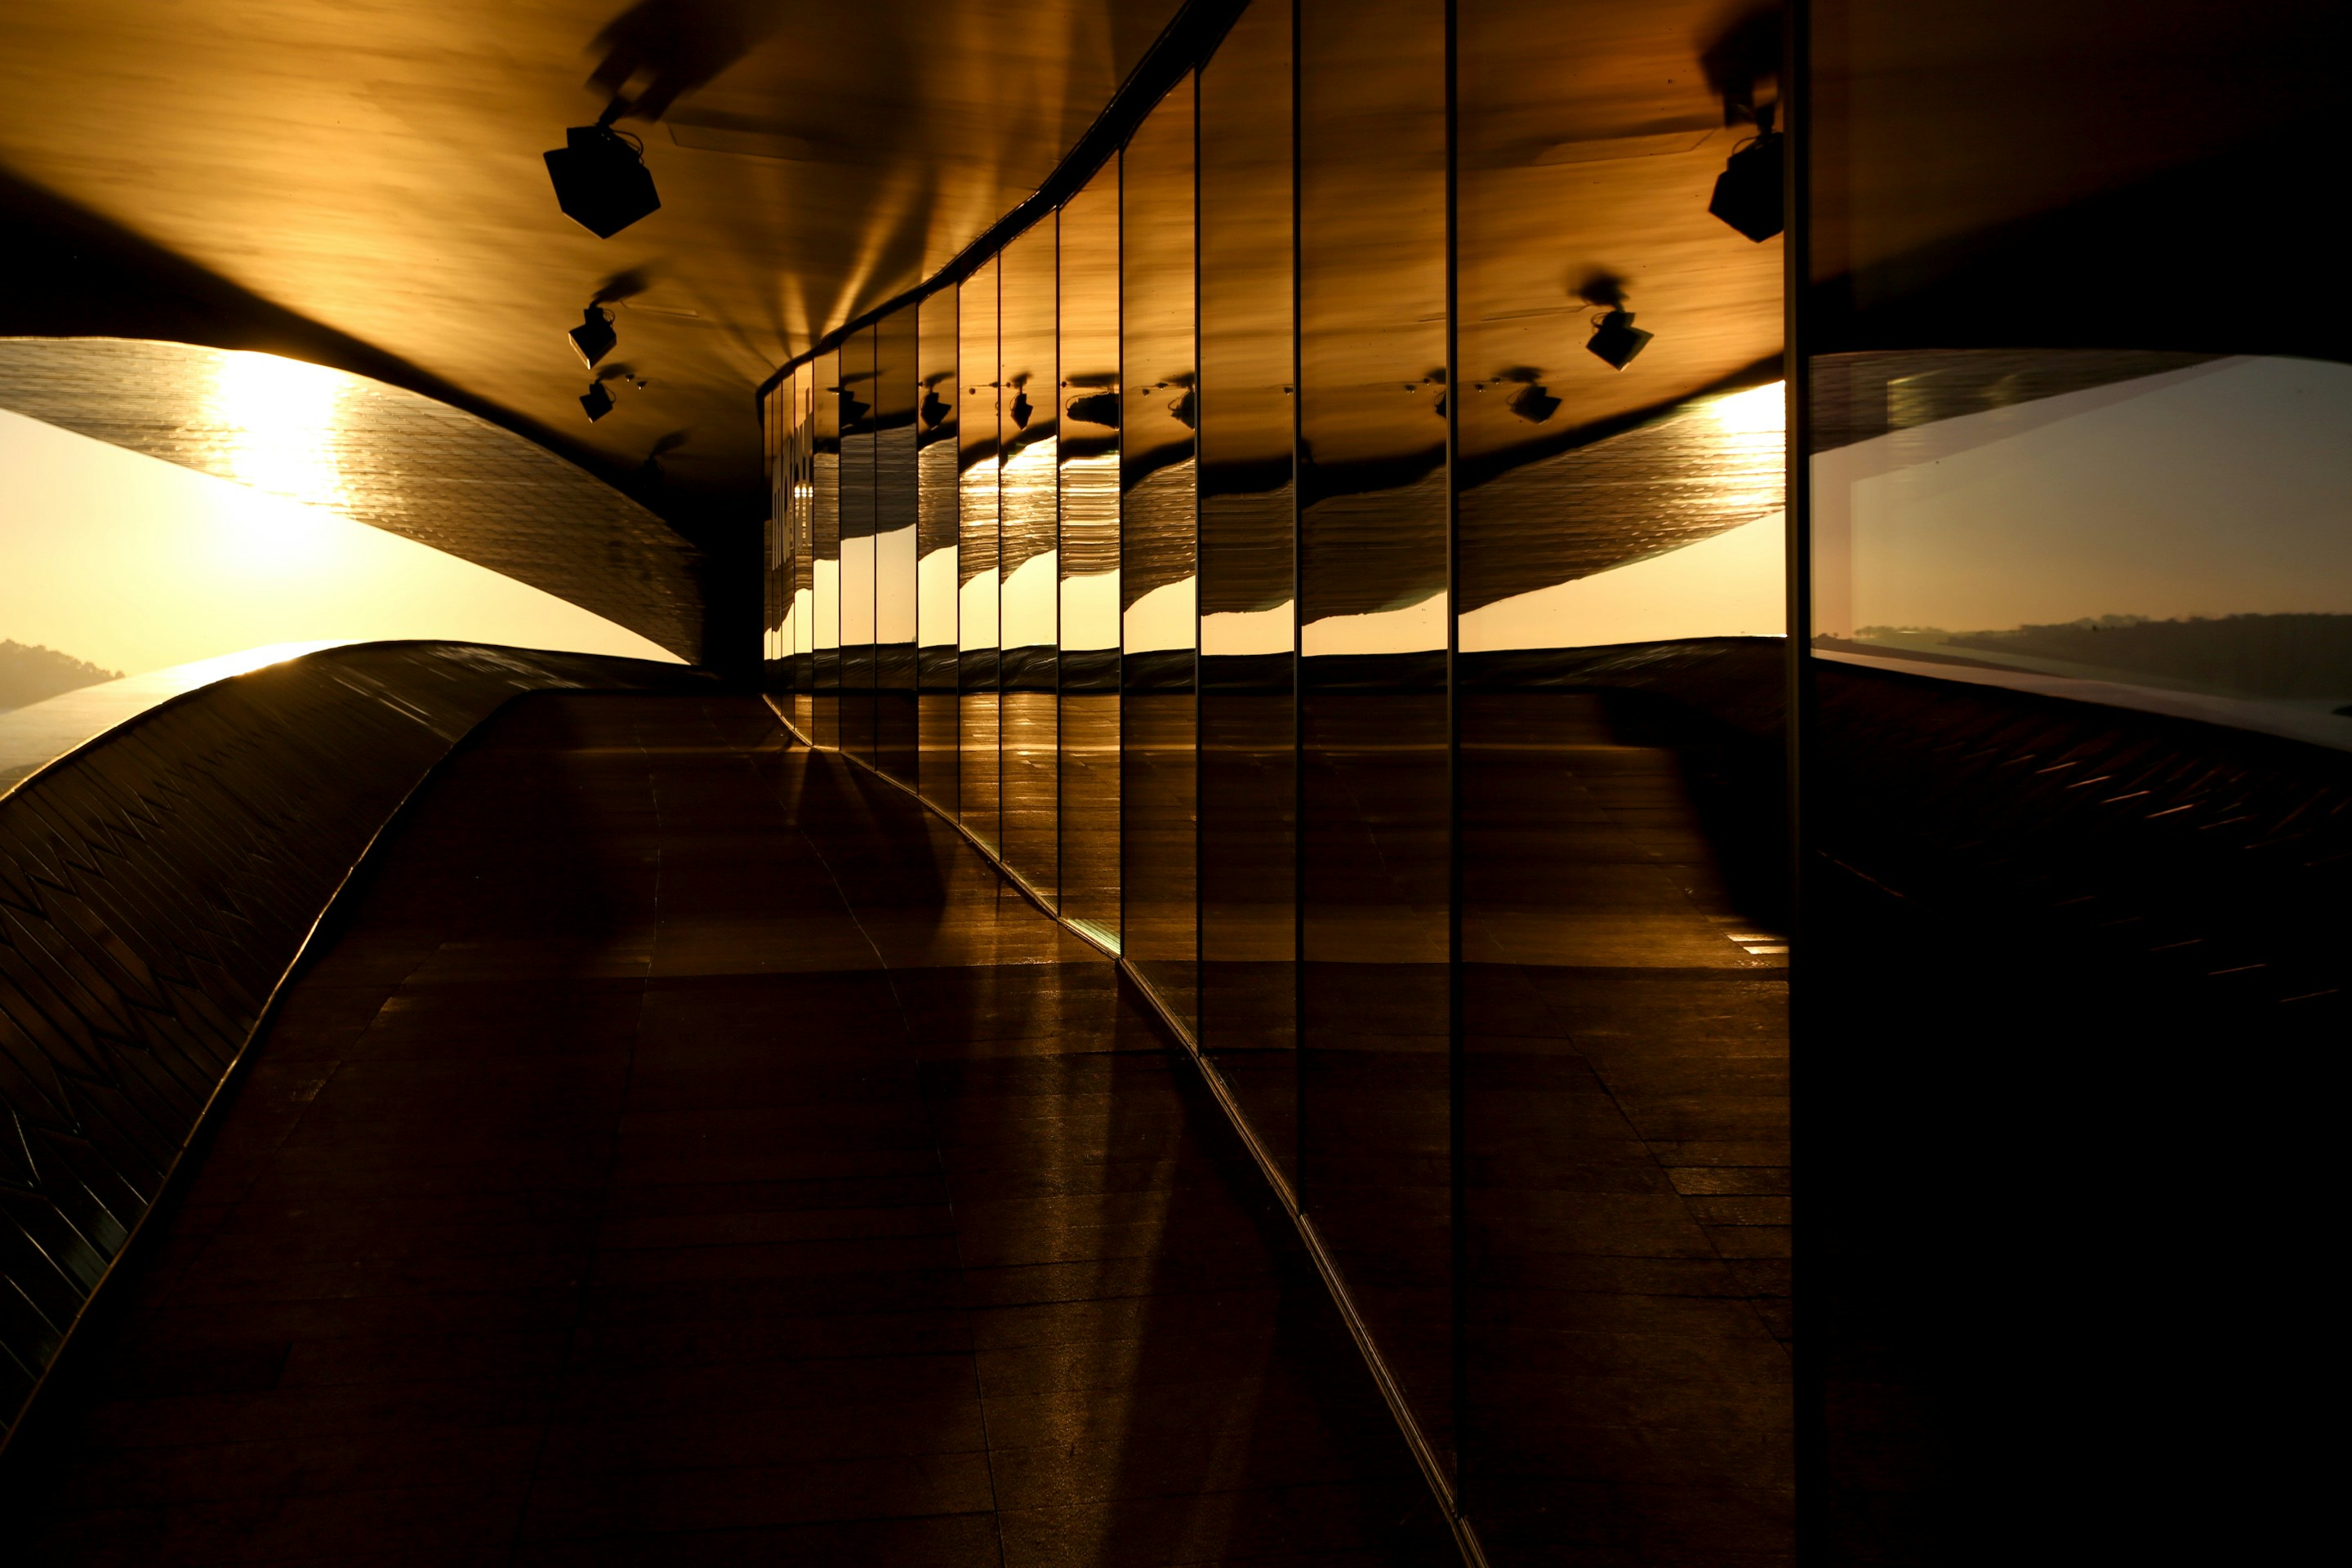
Hand-pulled, slumped, and fused to architectural specification. Every commission begins with light.
Transformation
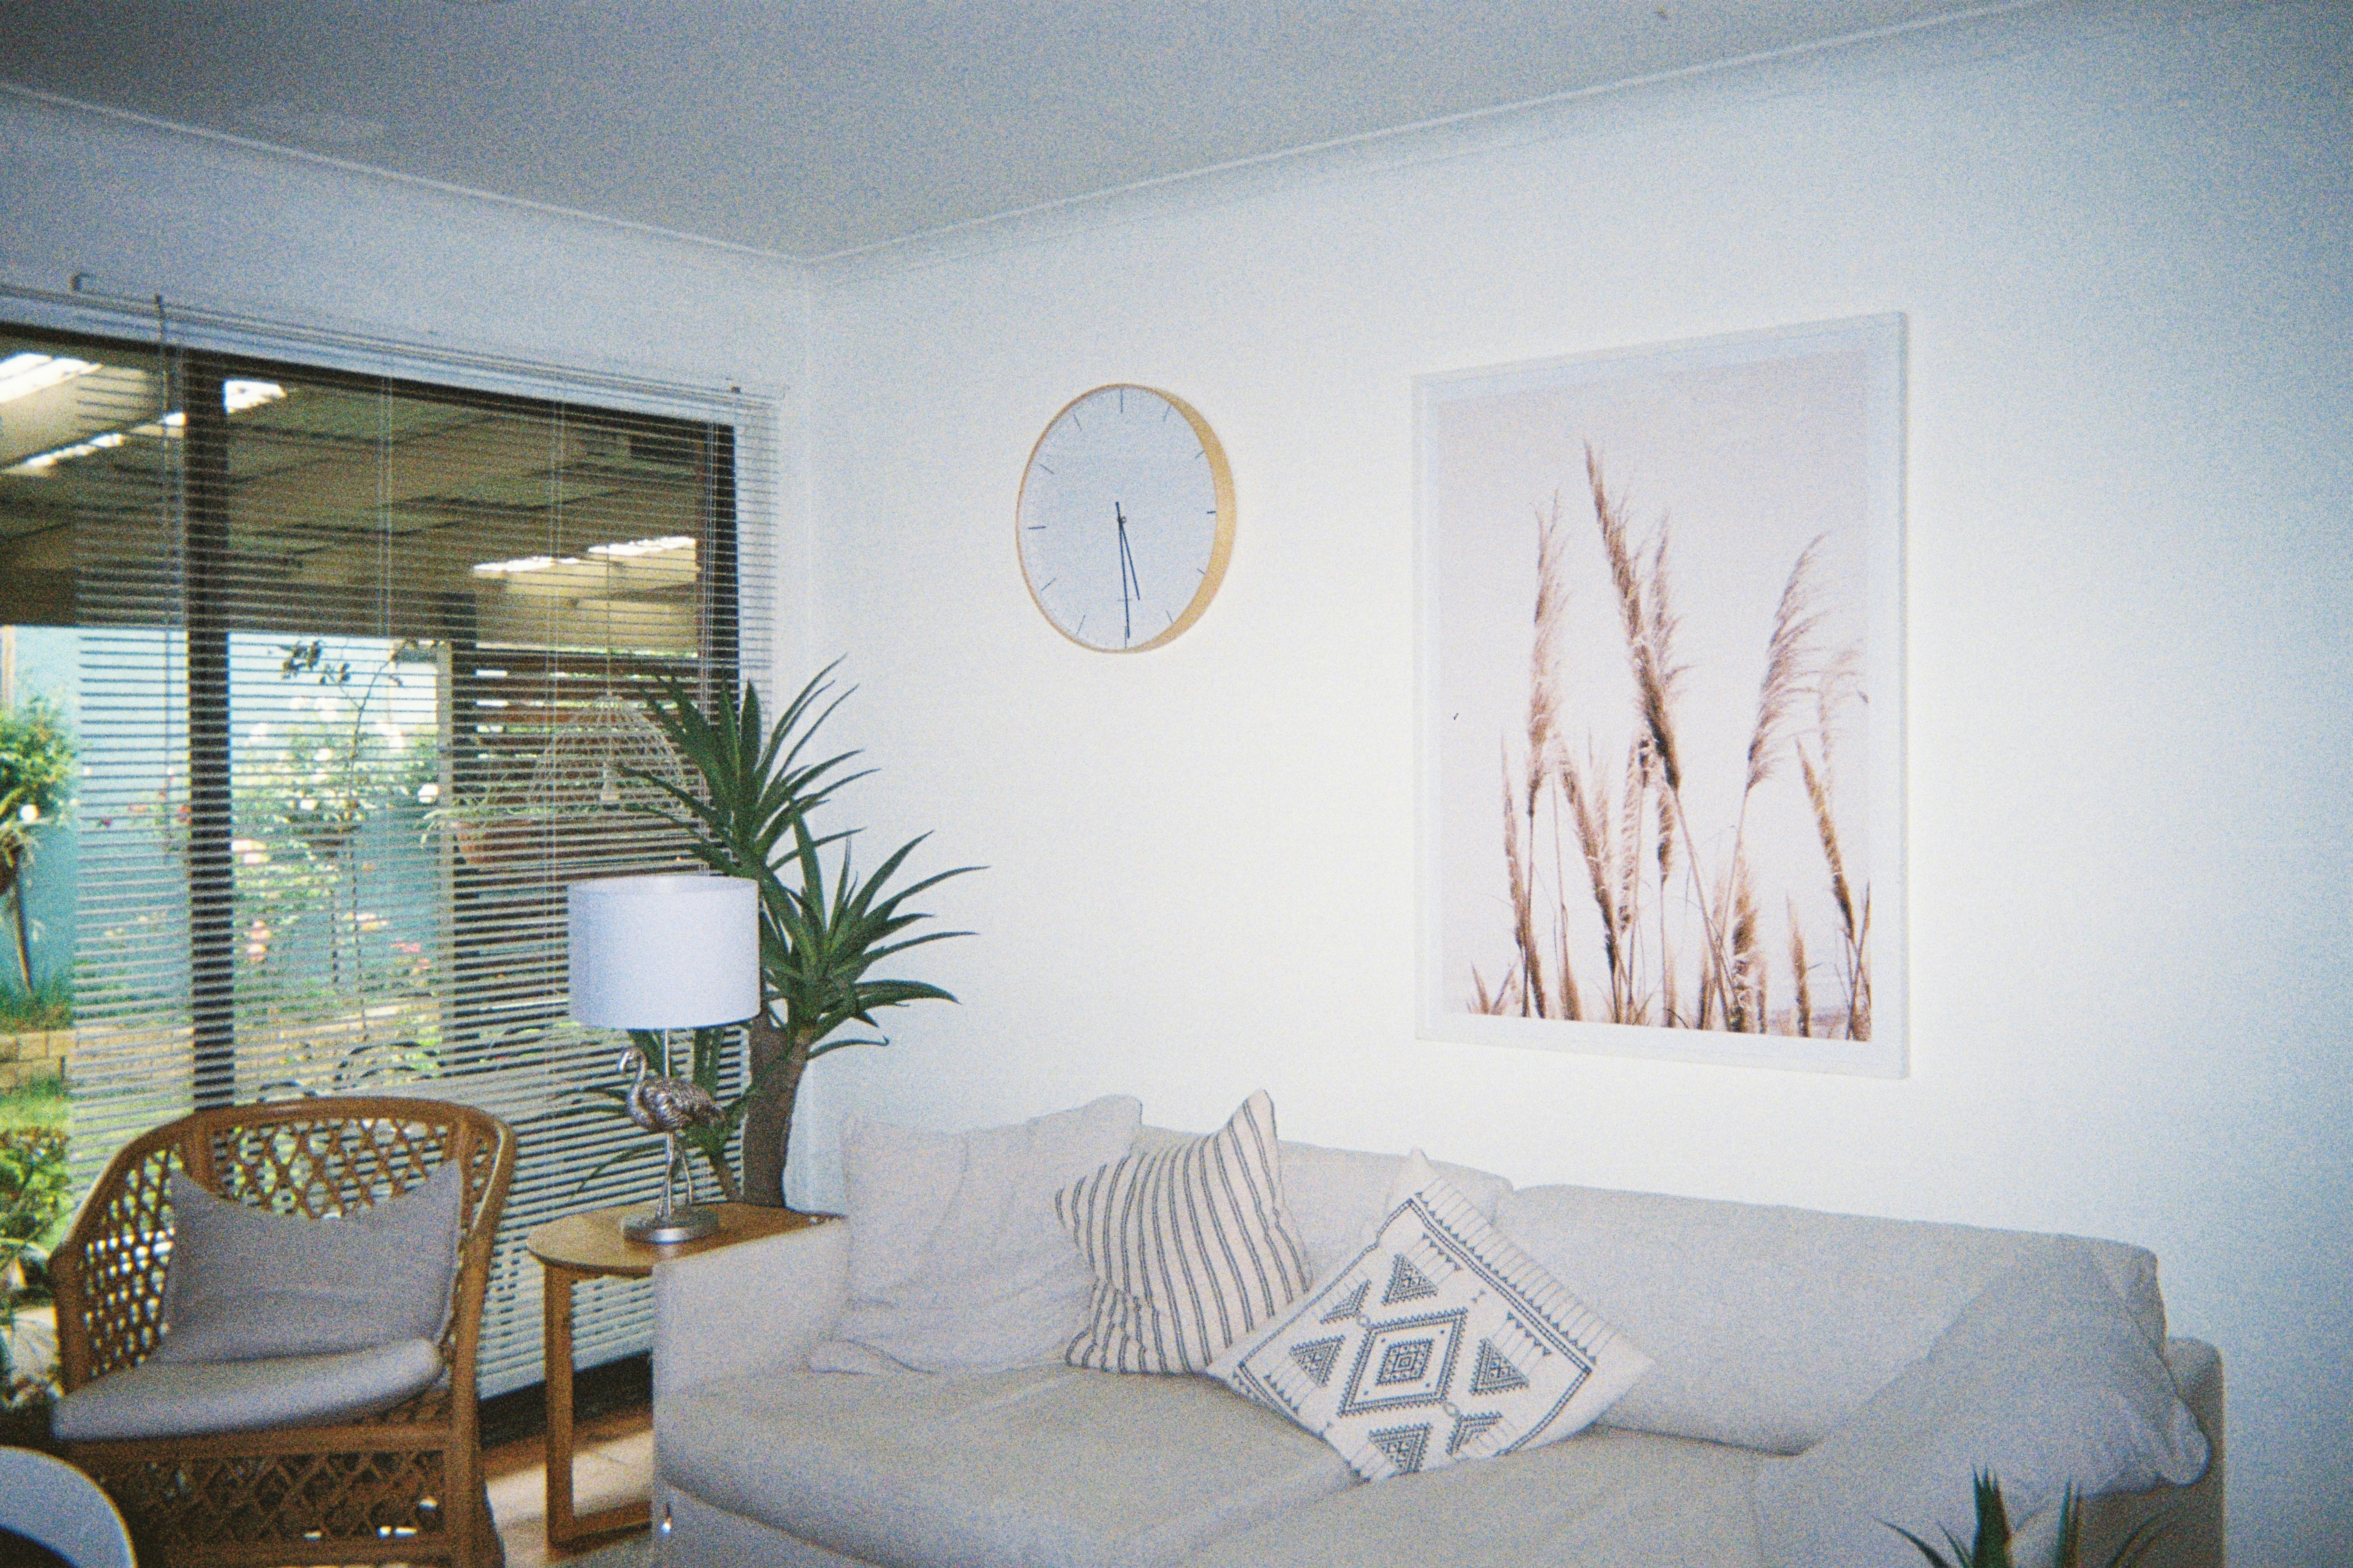
The same room,
after glass.
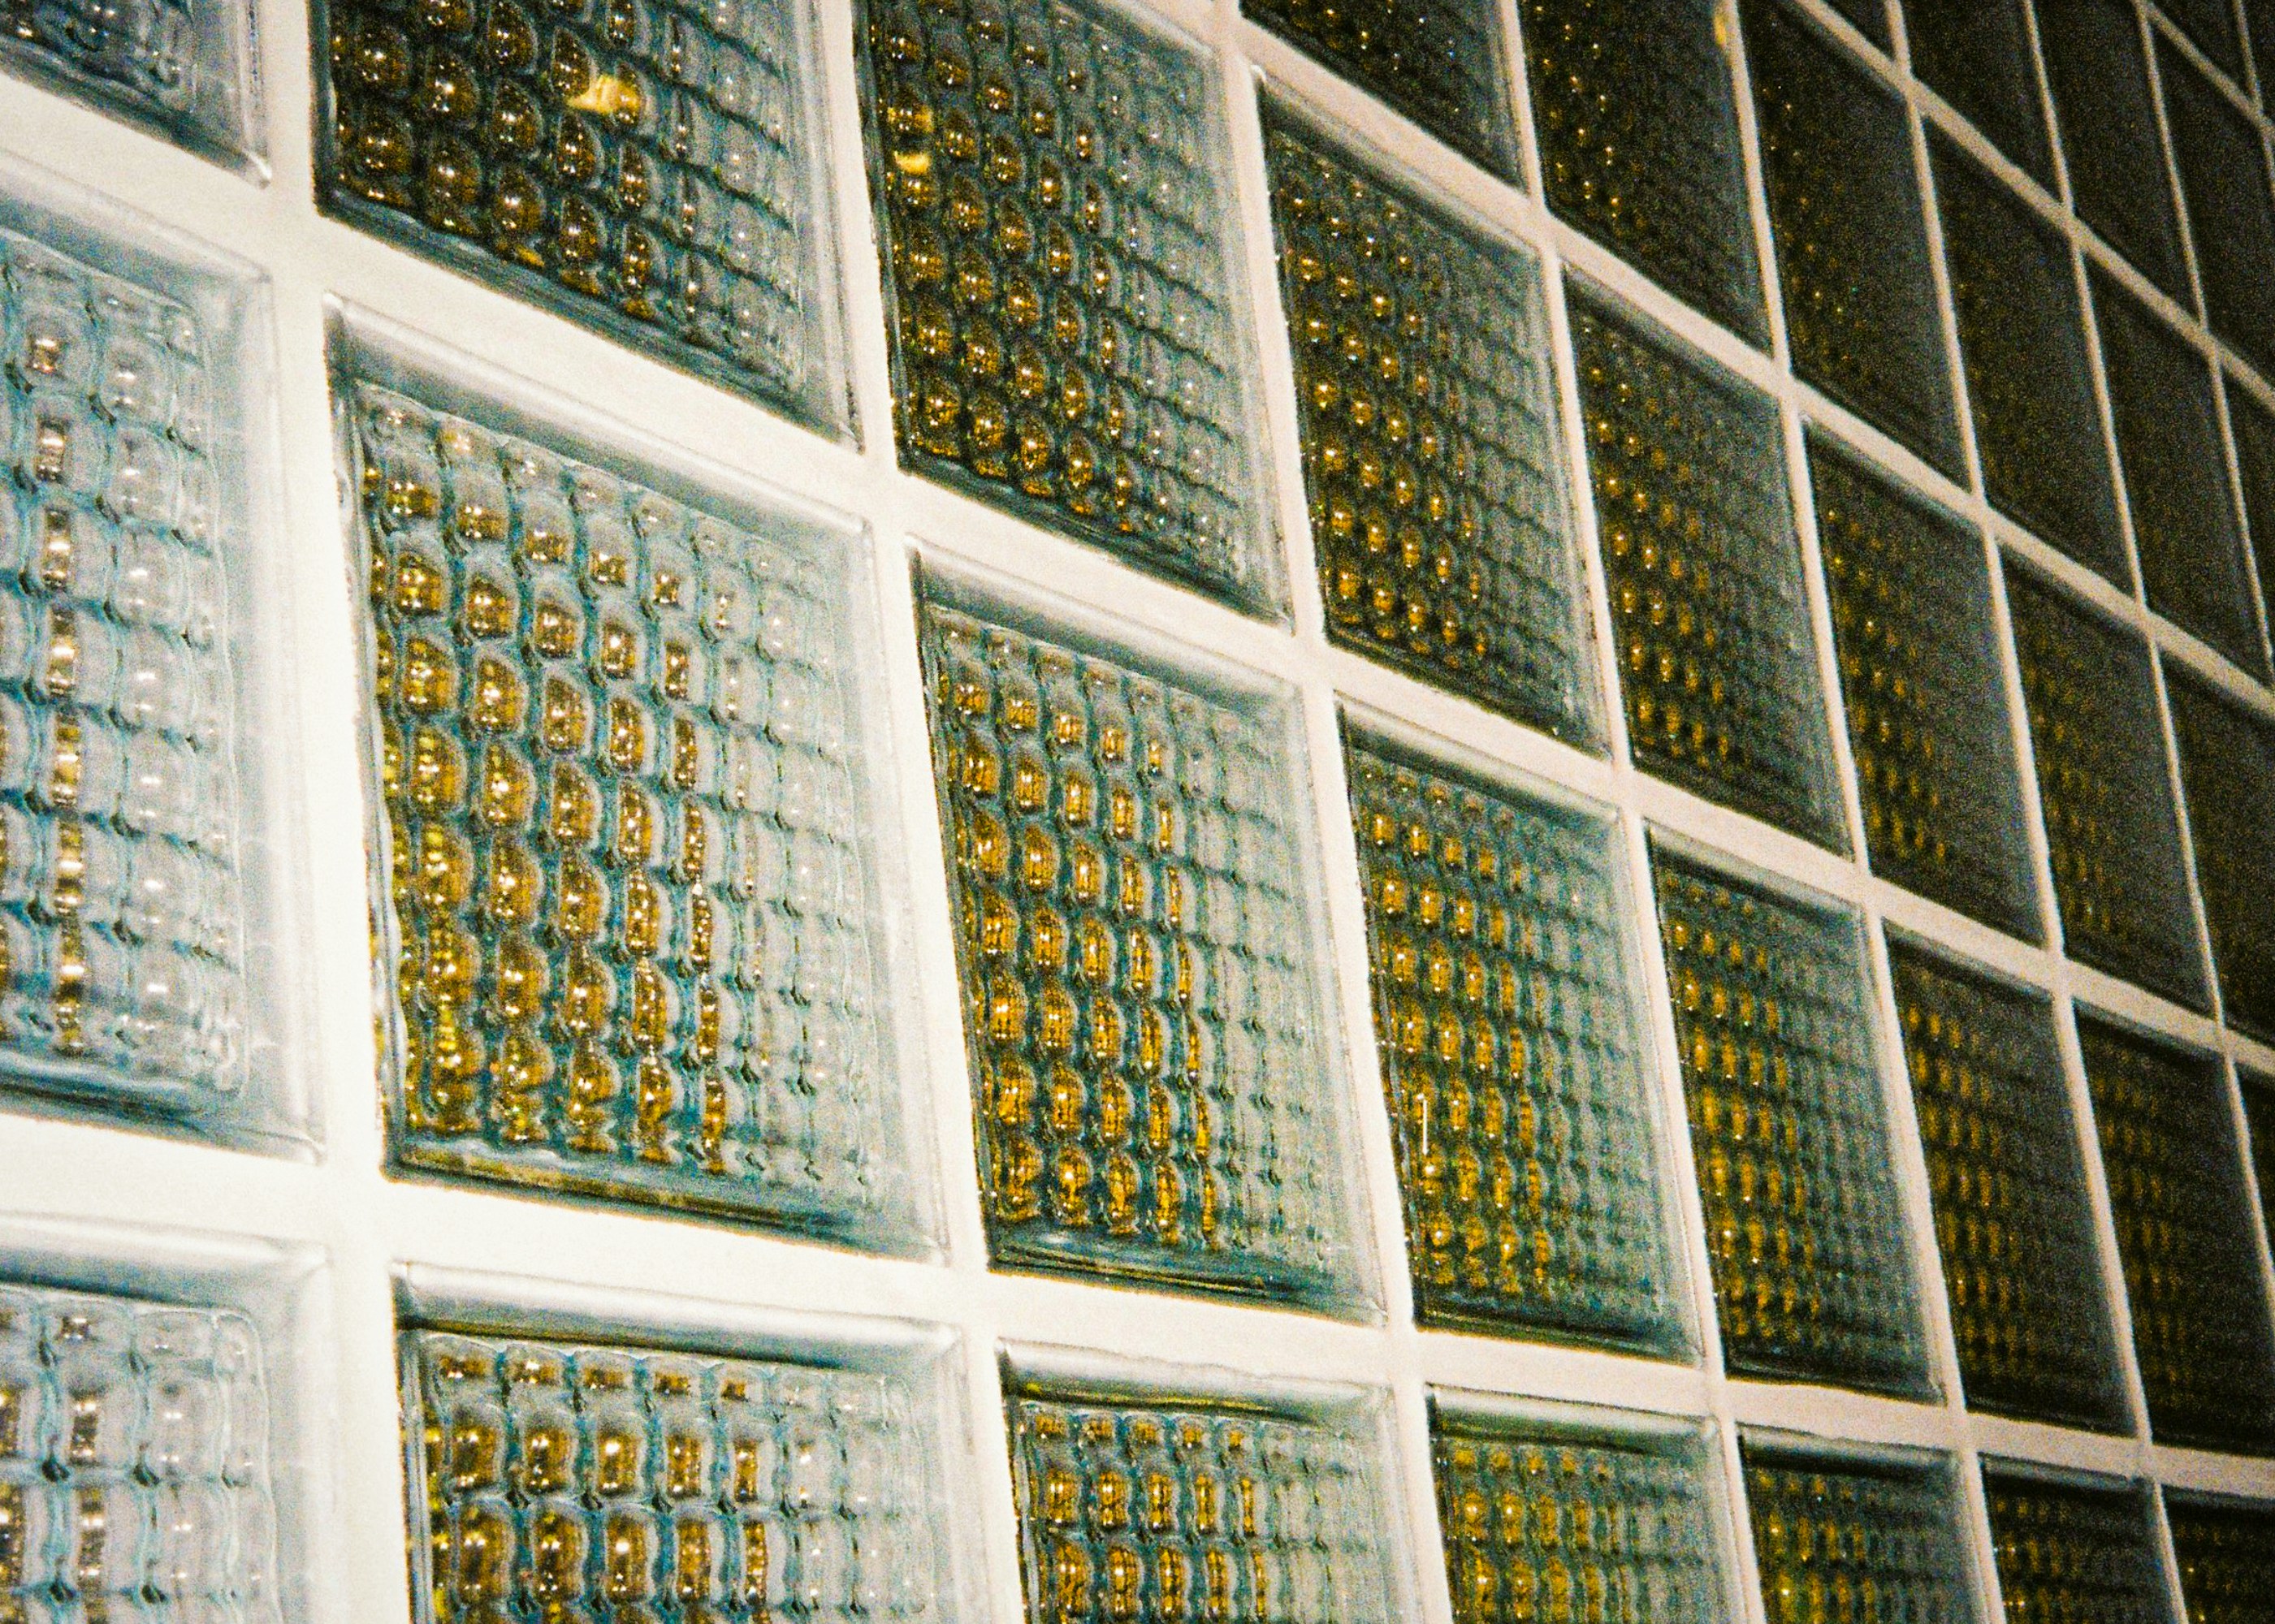
Drag each slider to reveal the installation. Technical specifications follow each comparison — the kind of data architects actually need.
Technique
Kiln-Fused Dichroic
Specification
10mm laminated
Light Transmission
62% light transmission
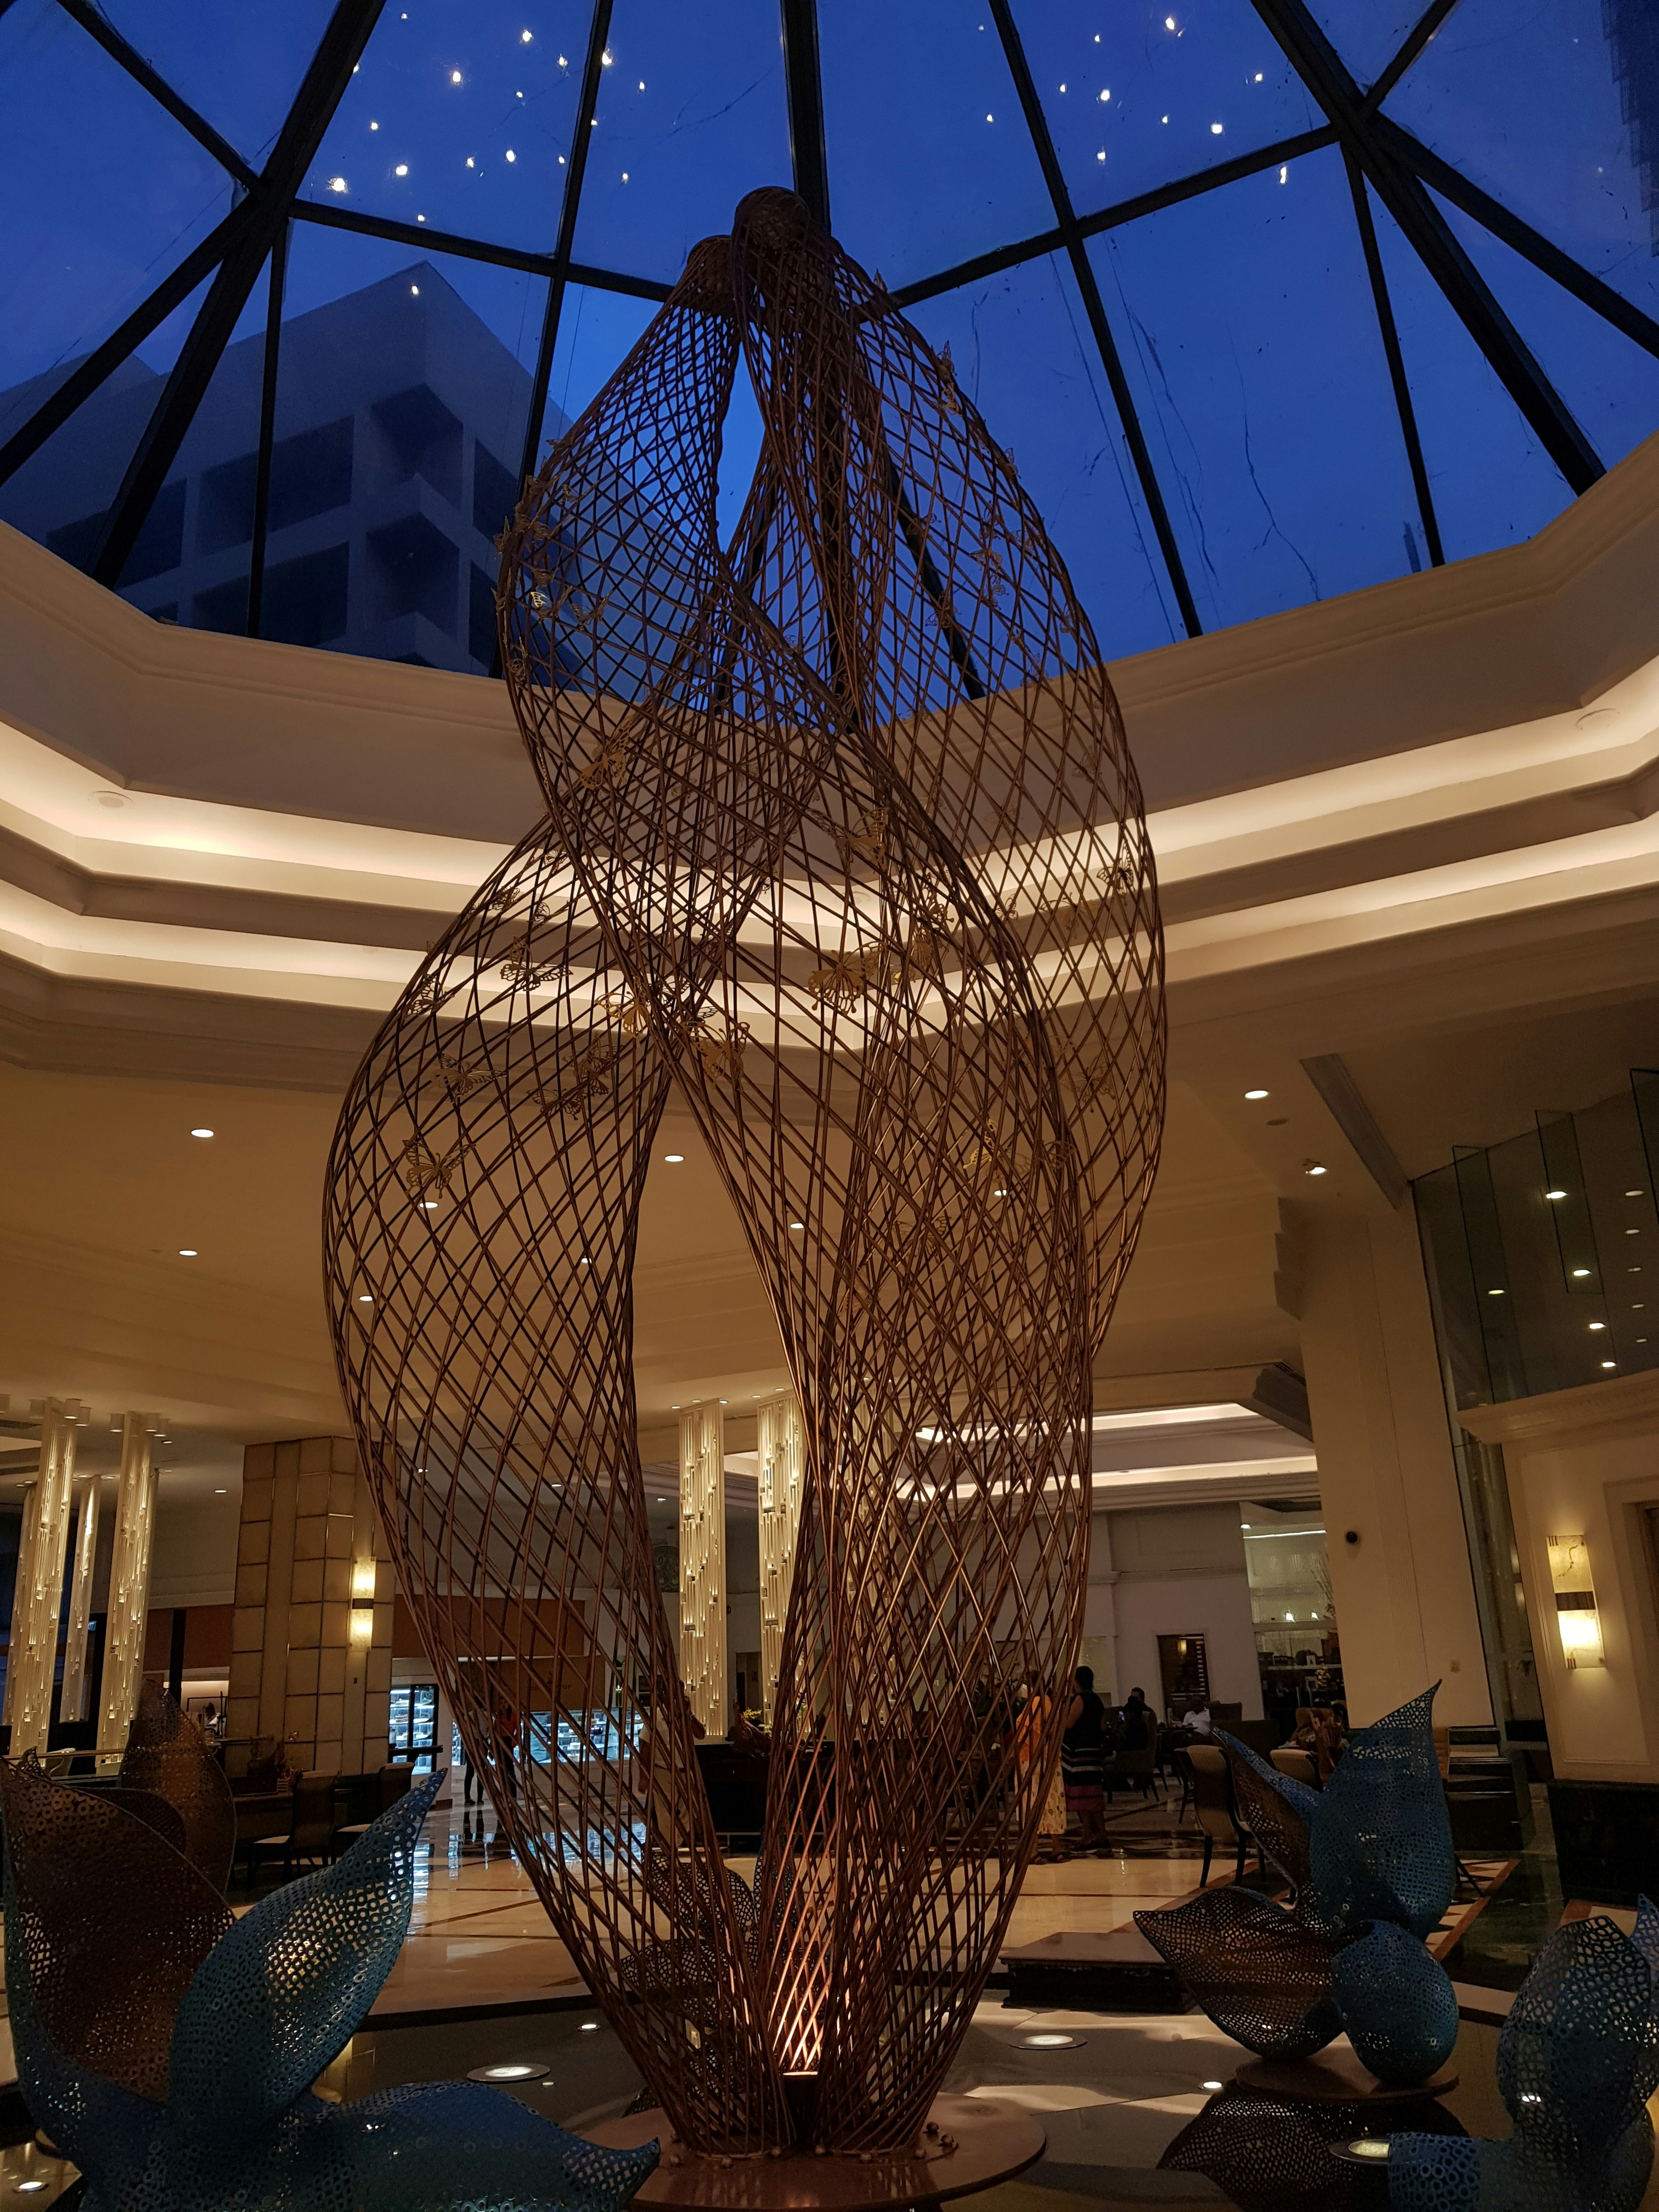
A single panel — 2.4 × 1.8 m — shifts from amber to violet as afternoon light tracks west across the room.
Technique
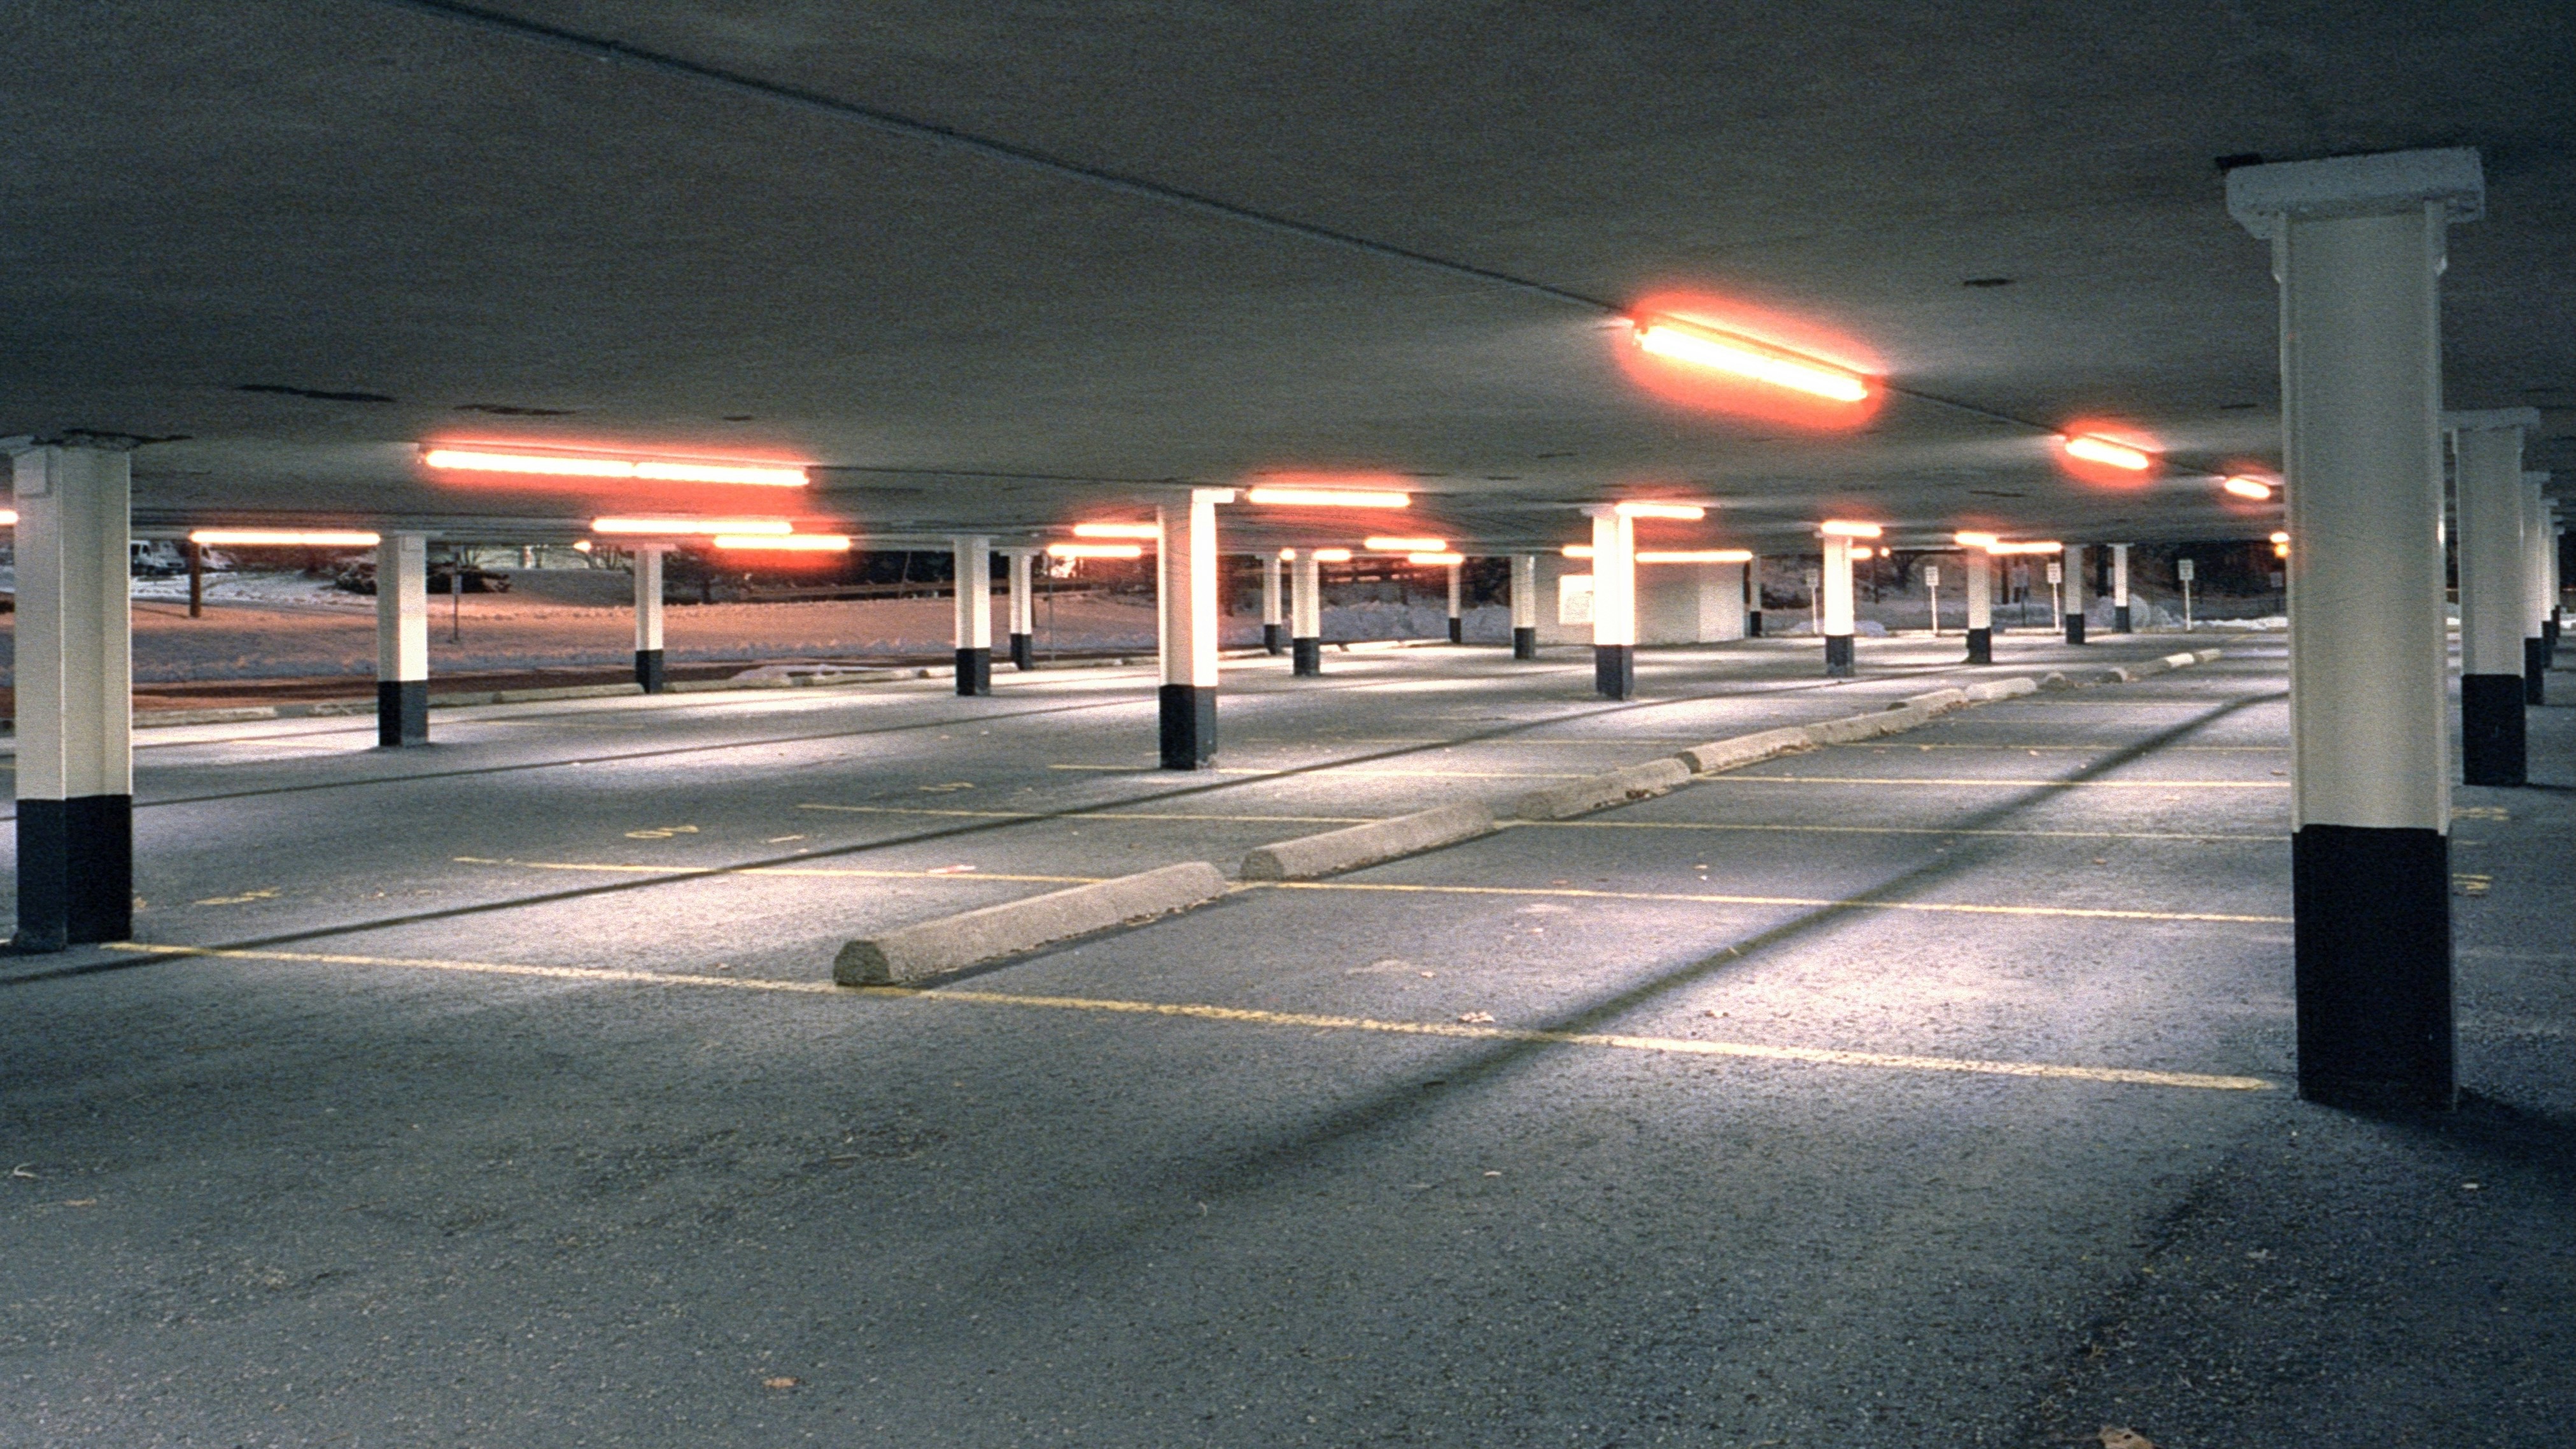
Hand-Pulled Borosilicate
Specification
6–14mm variable
Light Transmission
78% light transmission
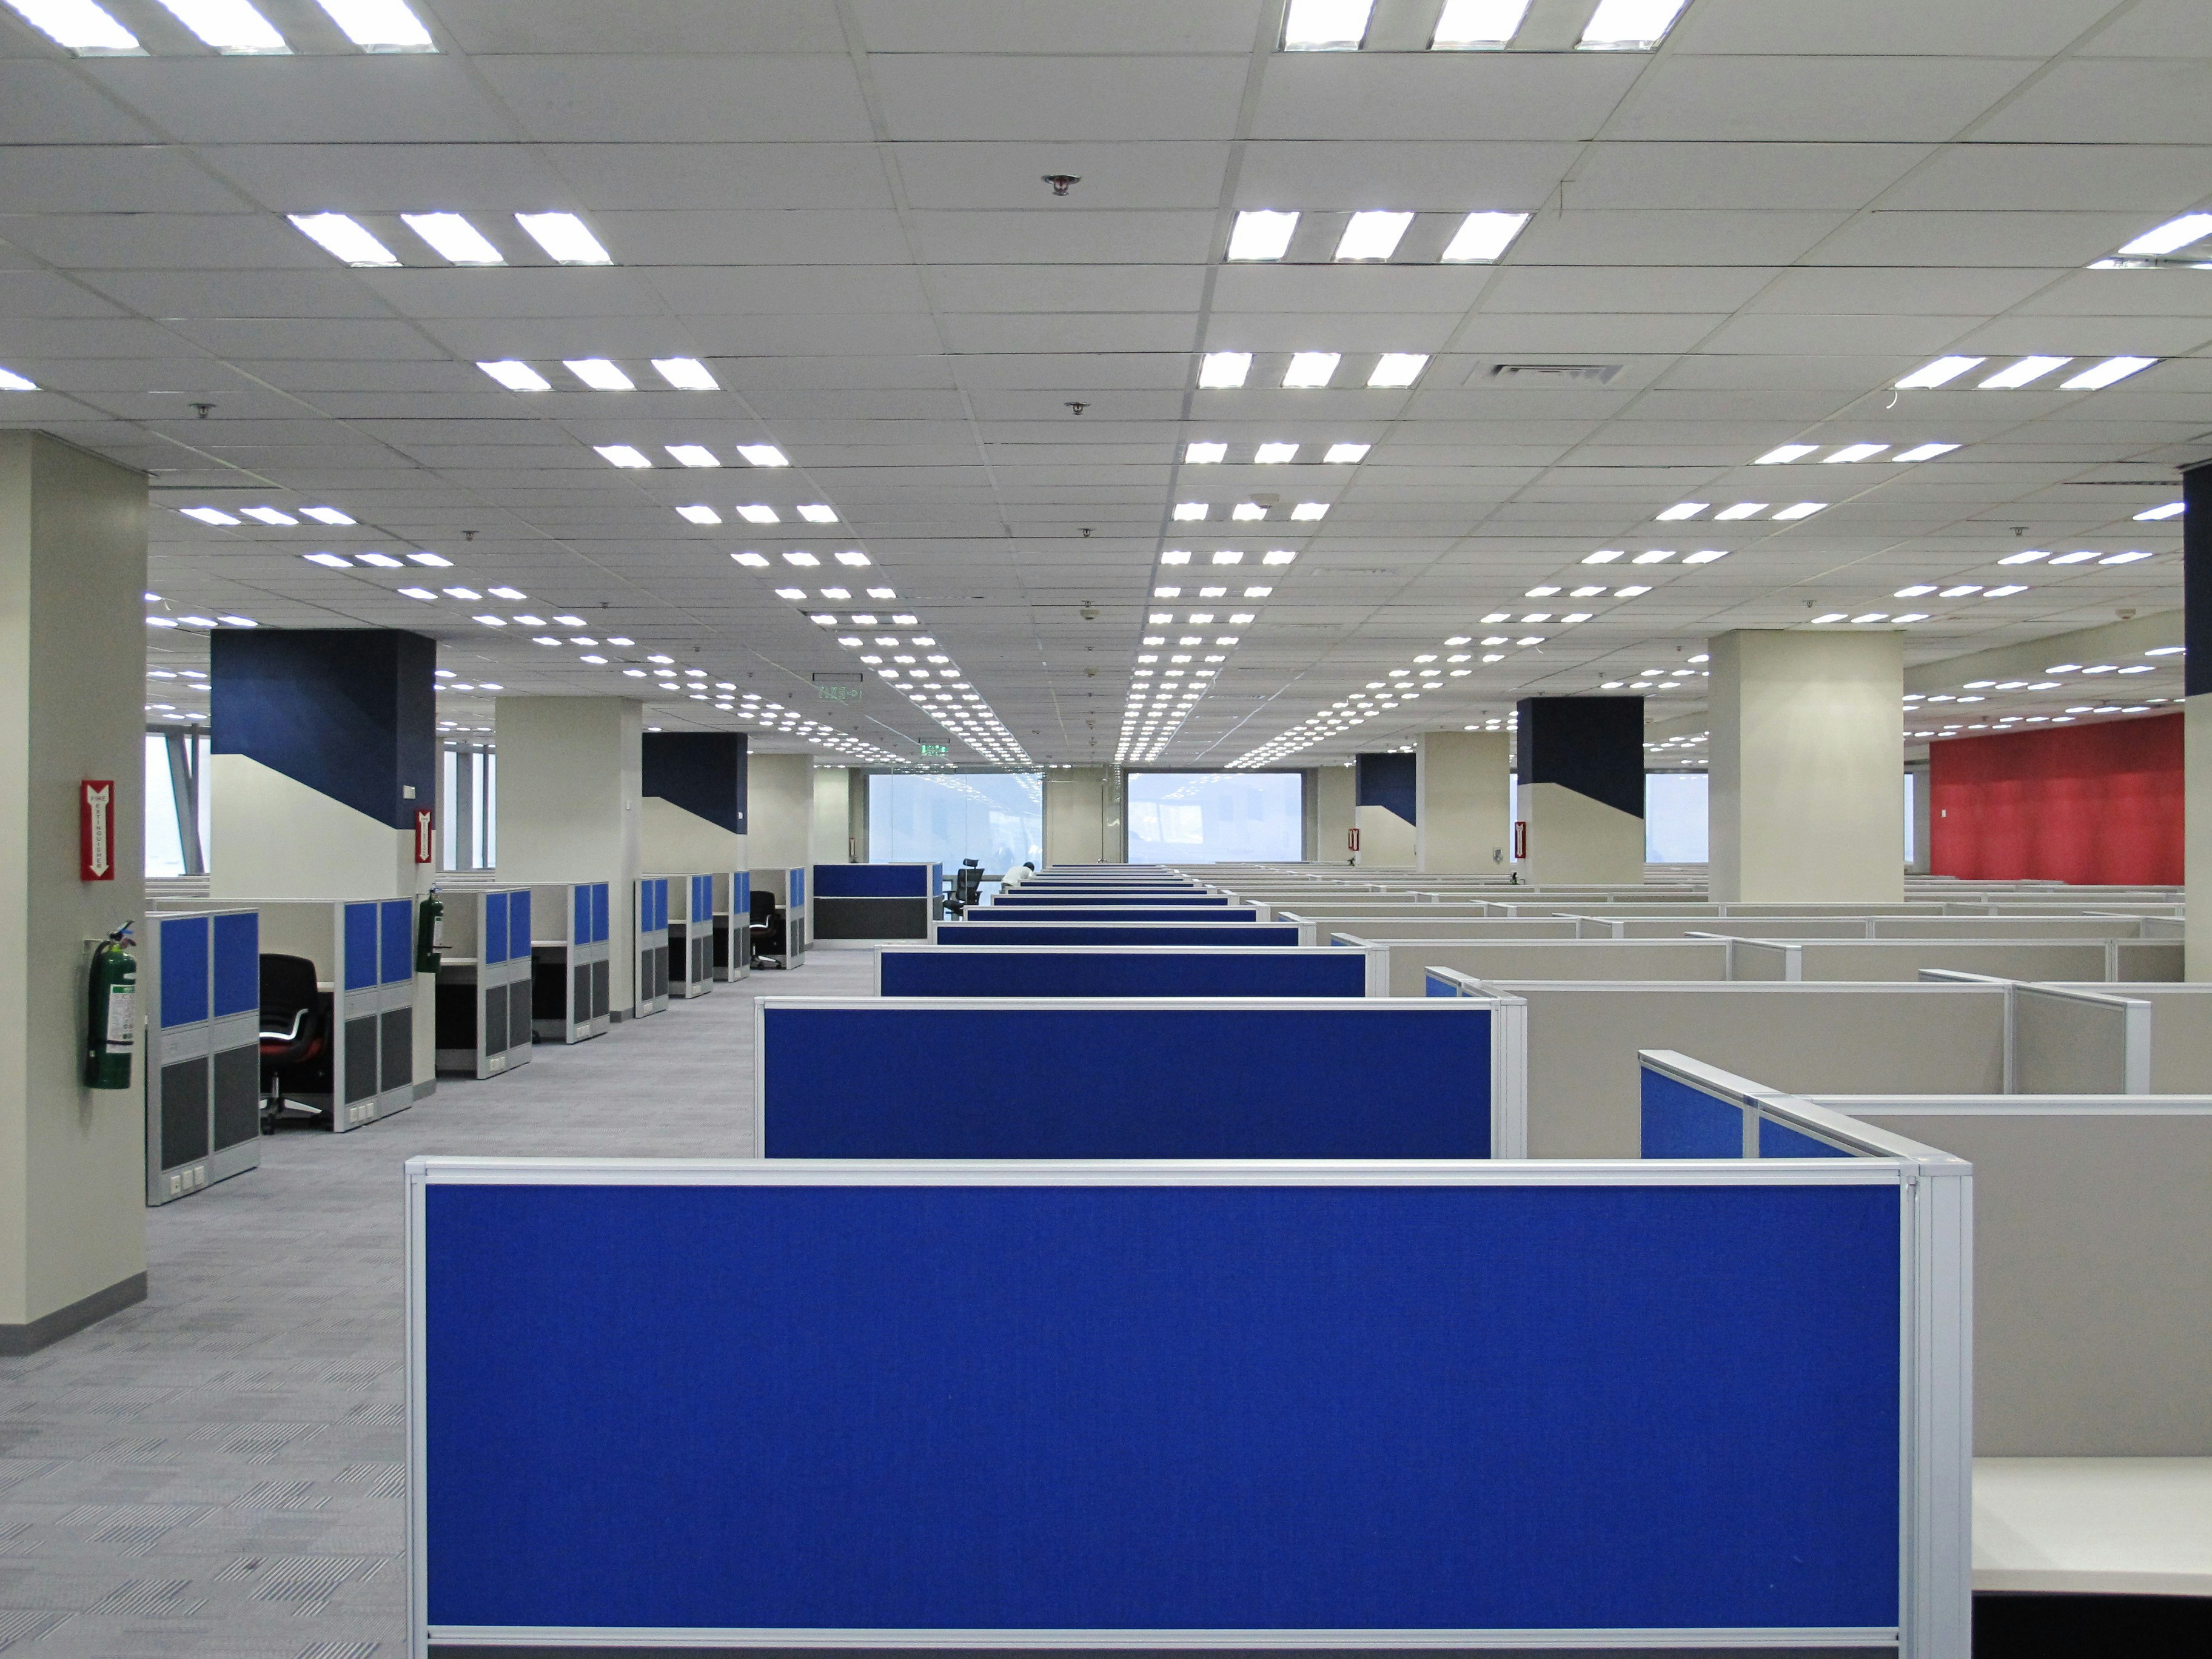
Suspended from a structural I-beam at 9 m, this 47-element installation required four days of rigging.
Technique
Slumped Architectural Float
Specification
12mm toughened
Light Transmission
51% diffused
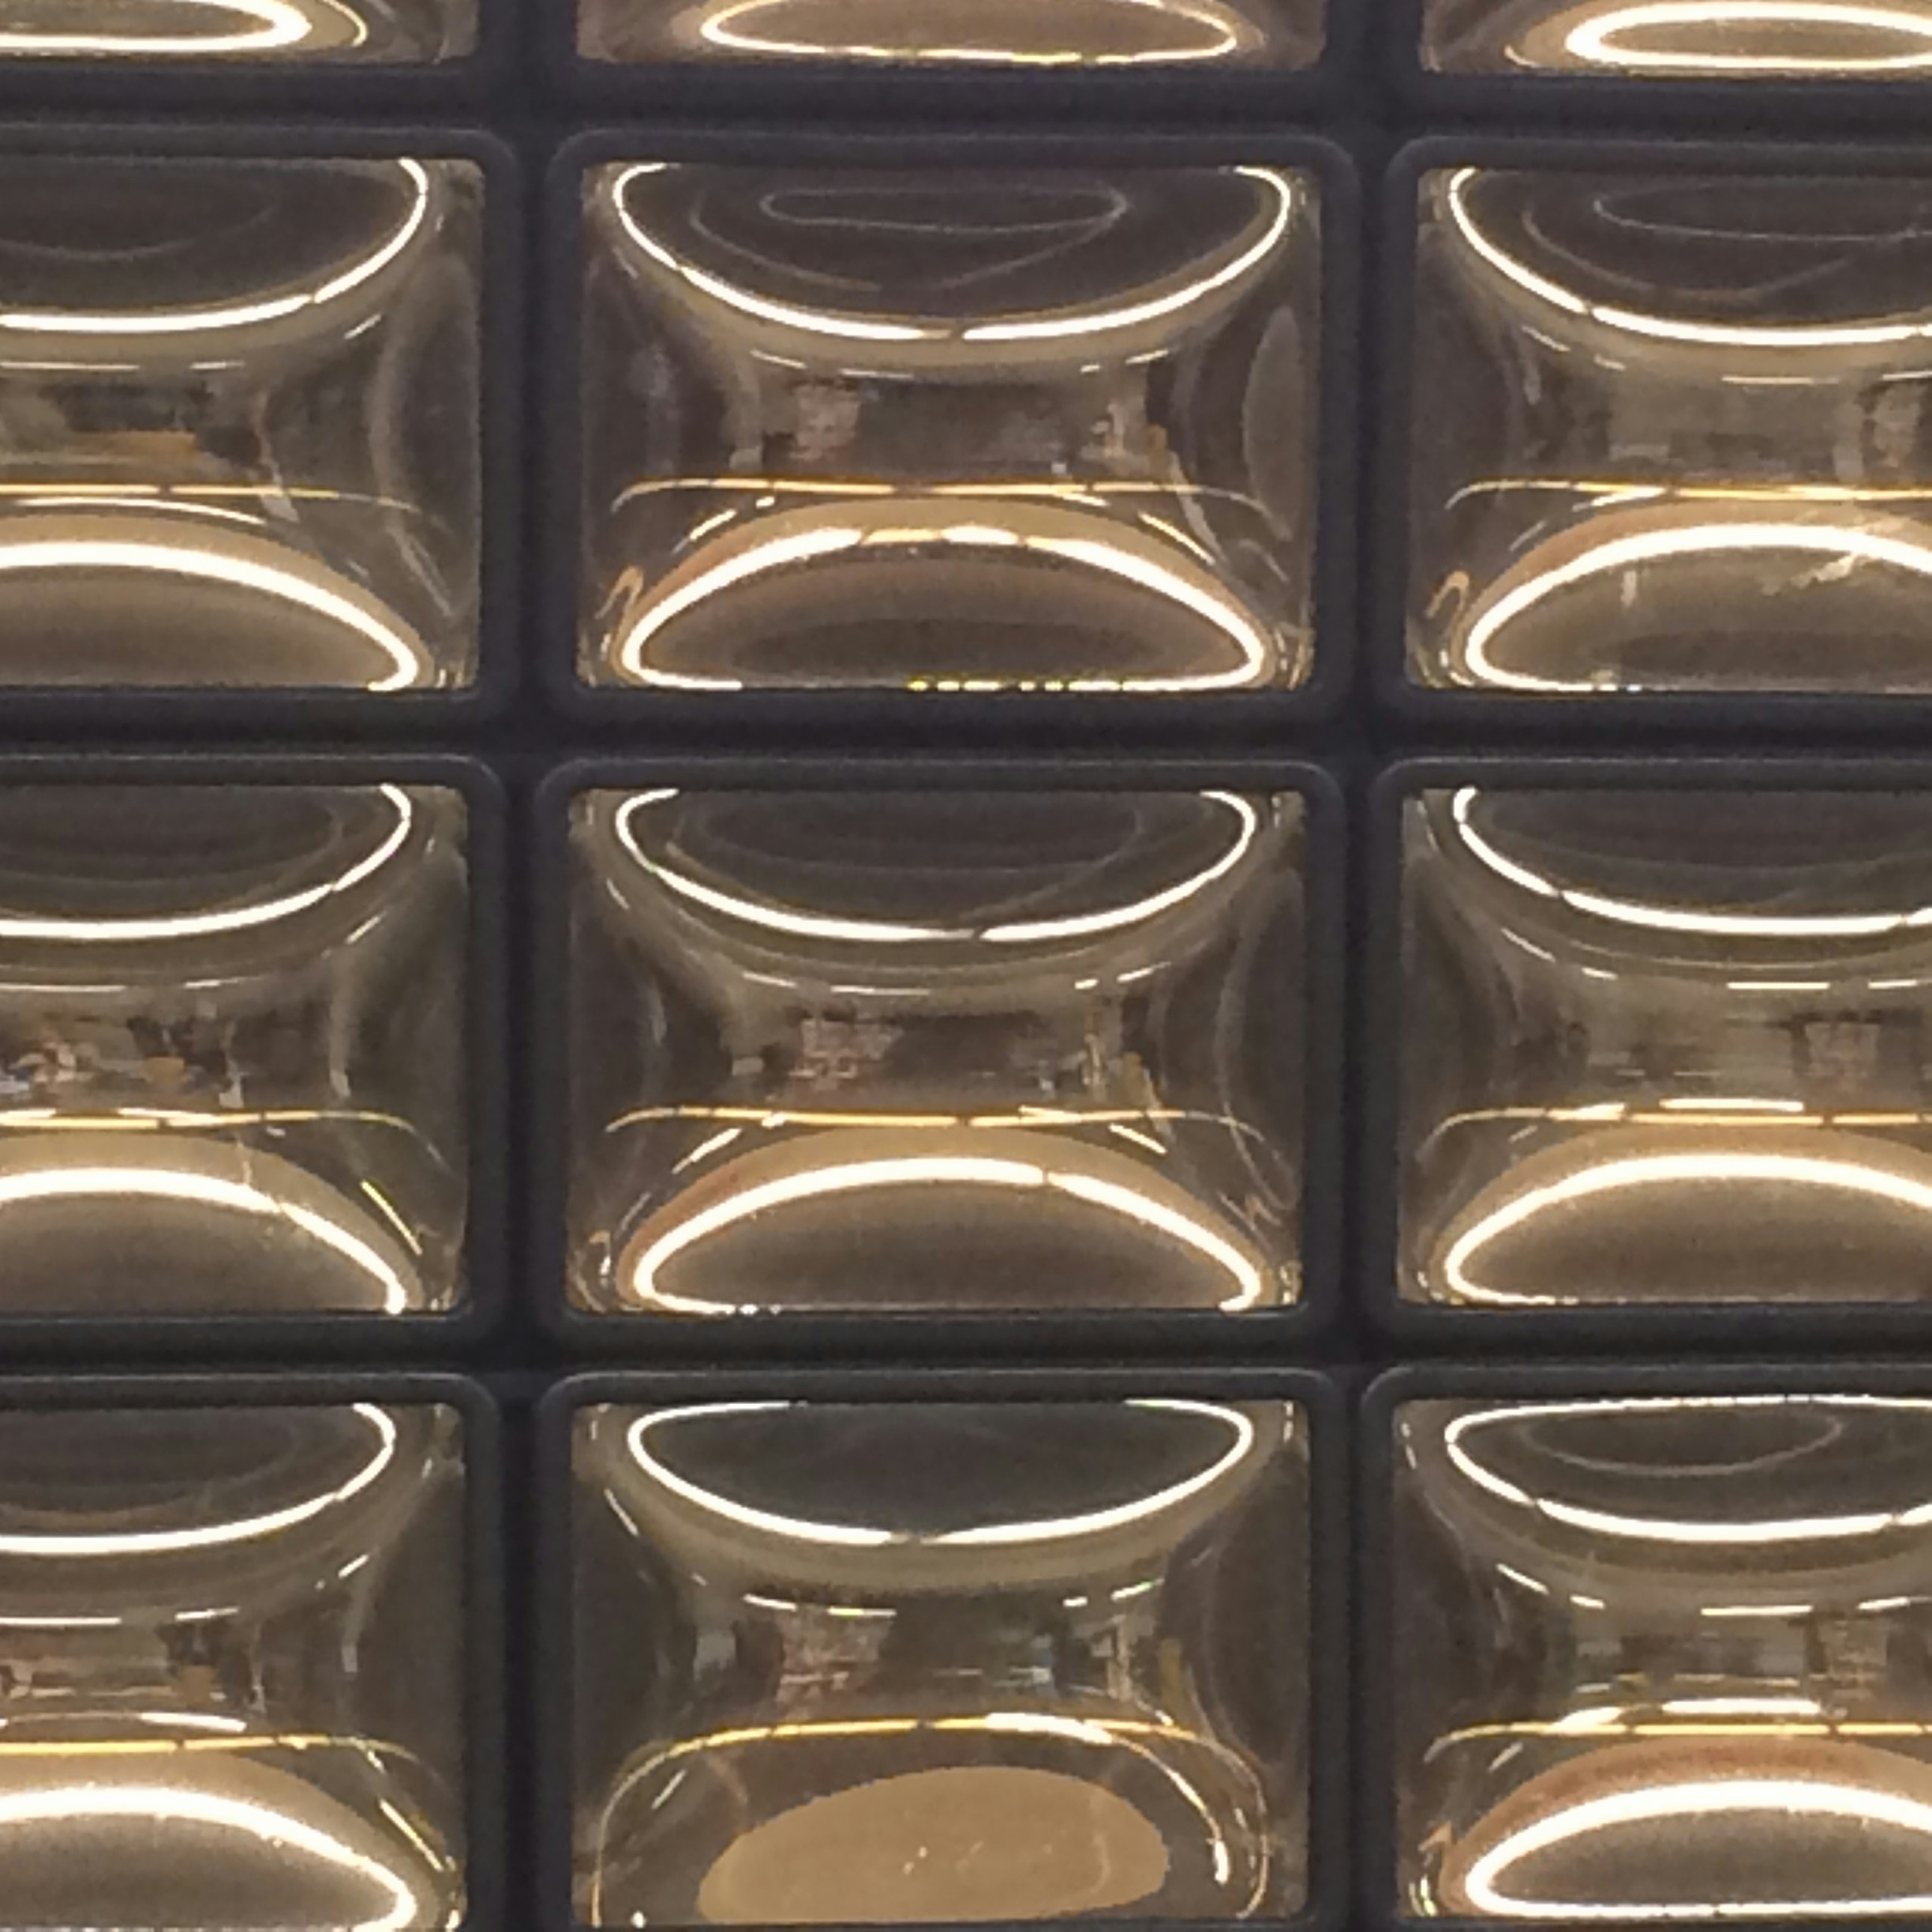
Twenty-two partition panels across three floors. Spec-compliant acoustic glass with custom surface texture.
Process
Four ways
to bend light.
Each technique produces a fundamentally different relationship between glass and light. The commission determines which path we take.
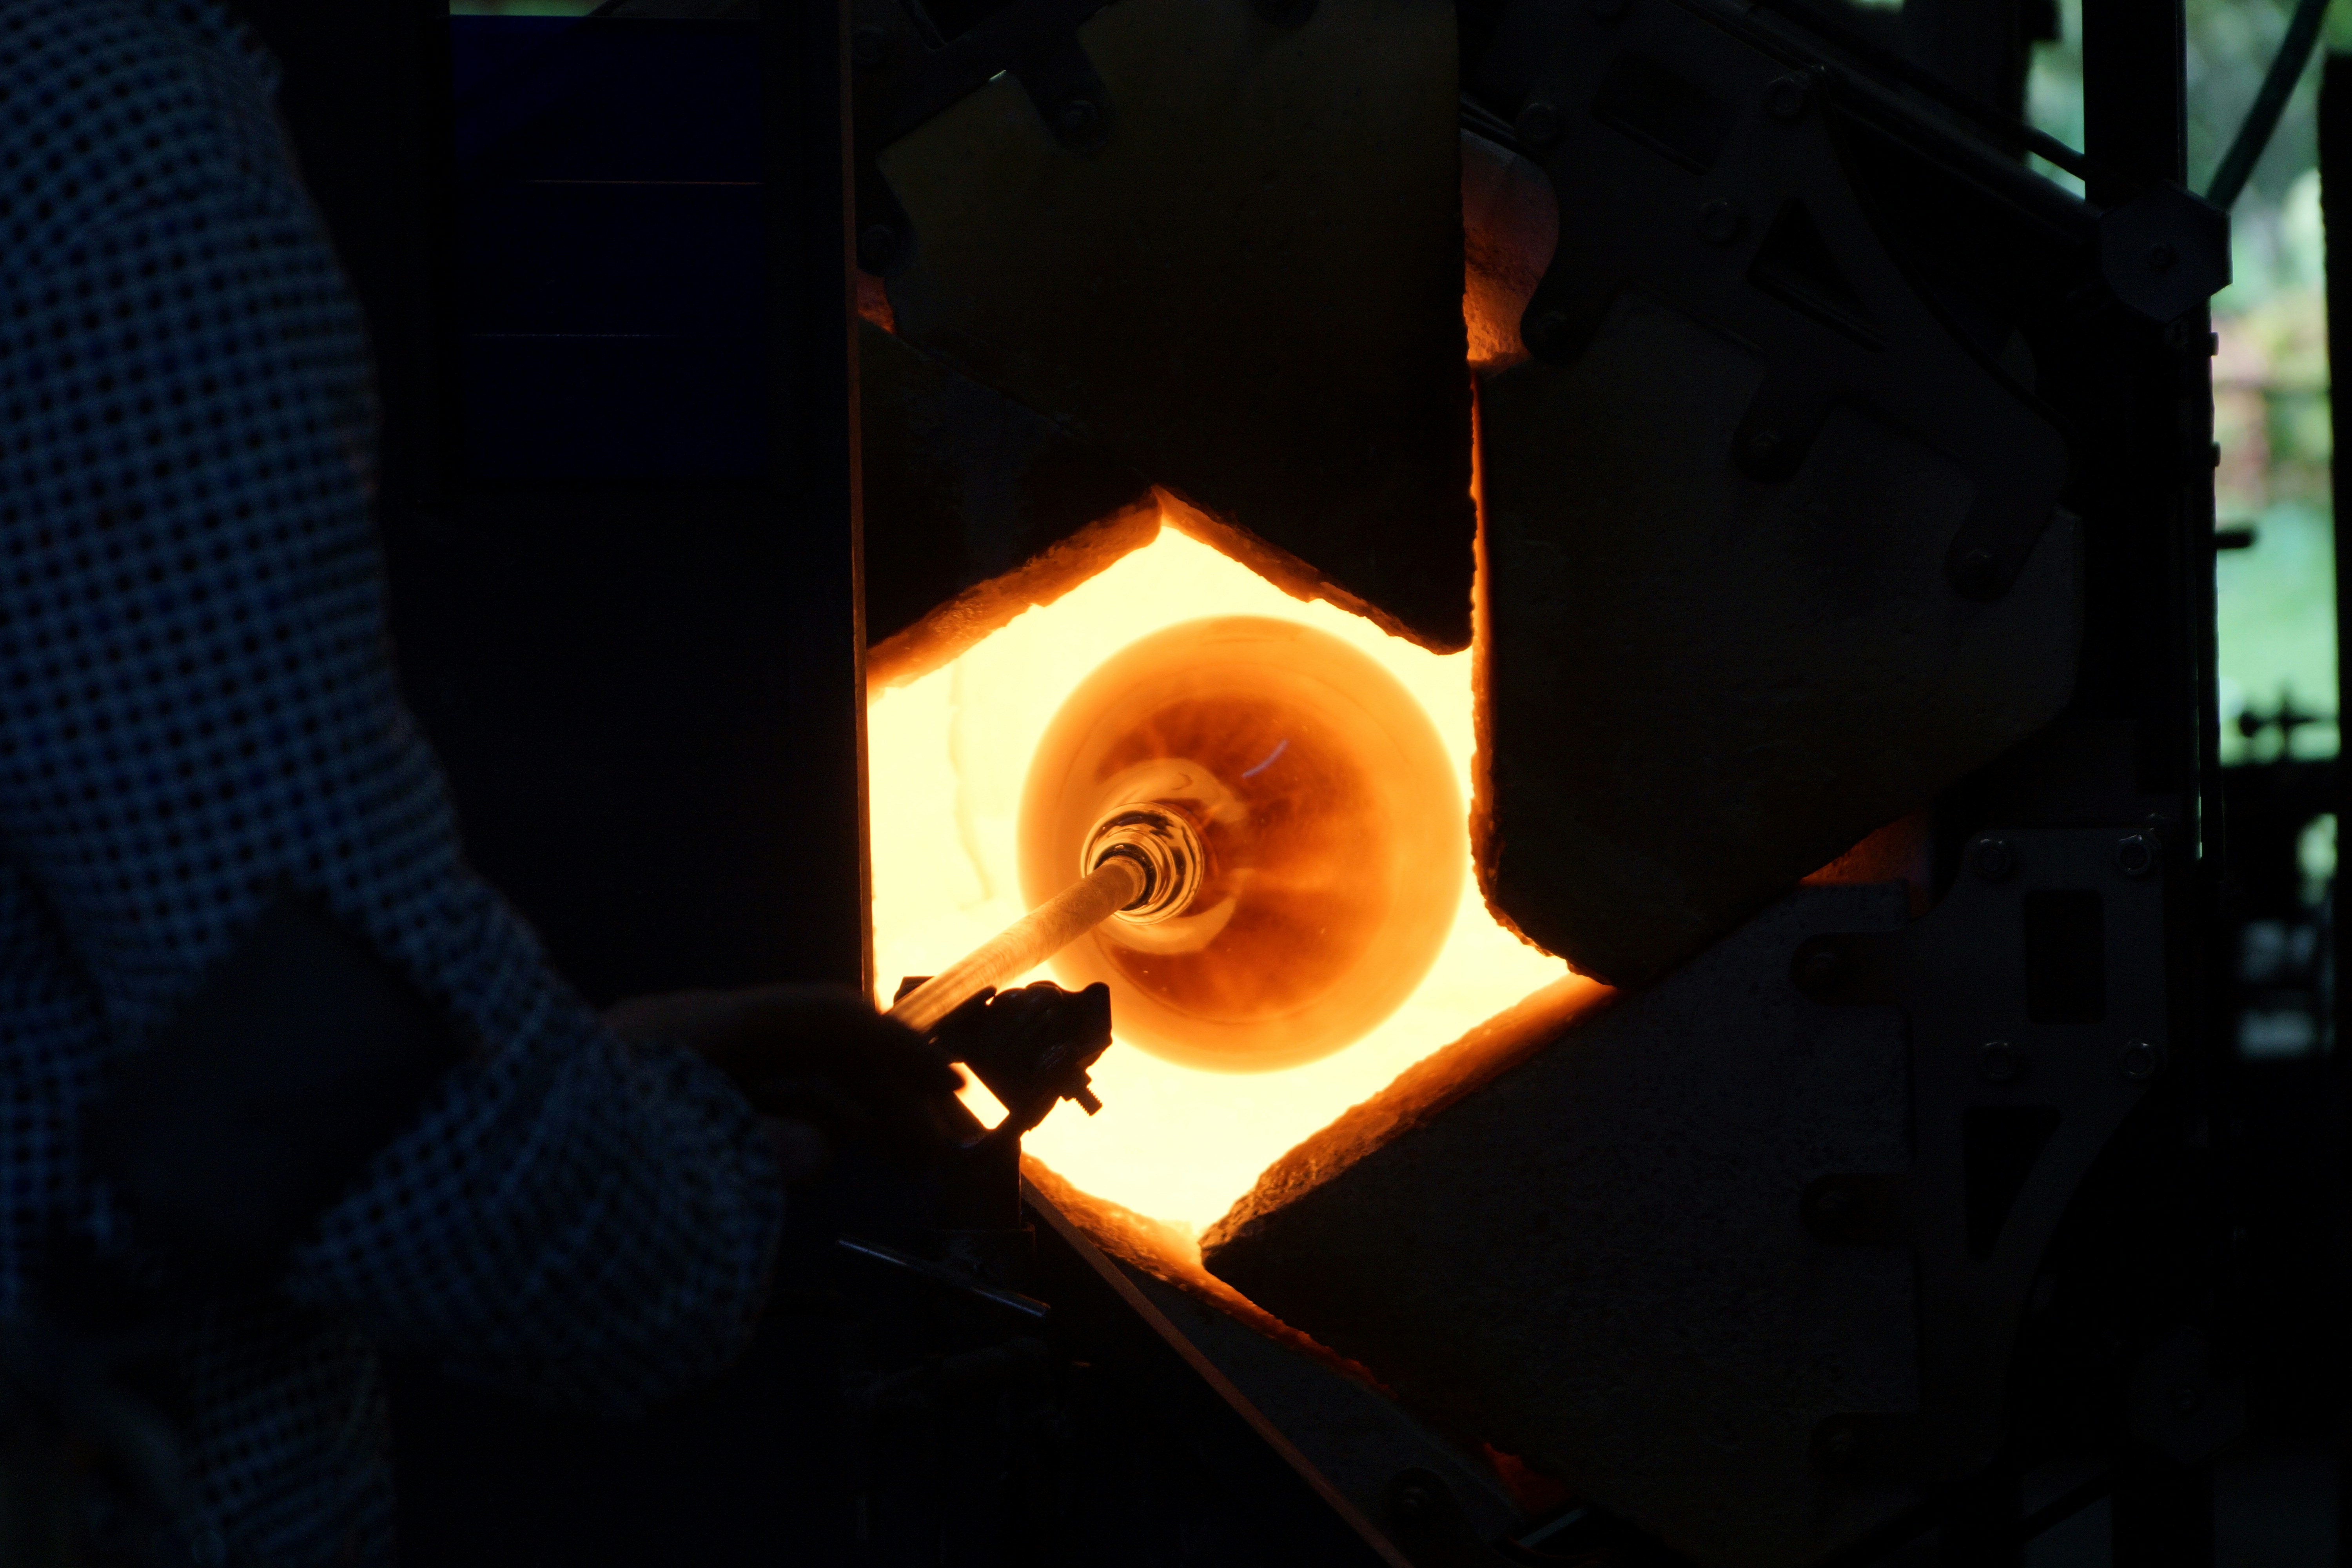
Hand-Pulled
Each sheet drawn by hand from a molten gather. No two pieces share the same internal movement — the pull marks become the texture.

Kiln-Fused
Layers of glass fired together at 815°C. Colour shifts with viewing angle.
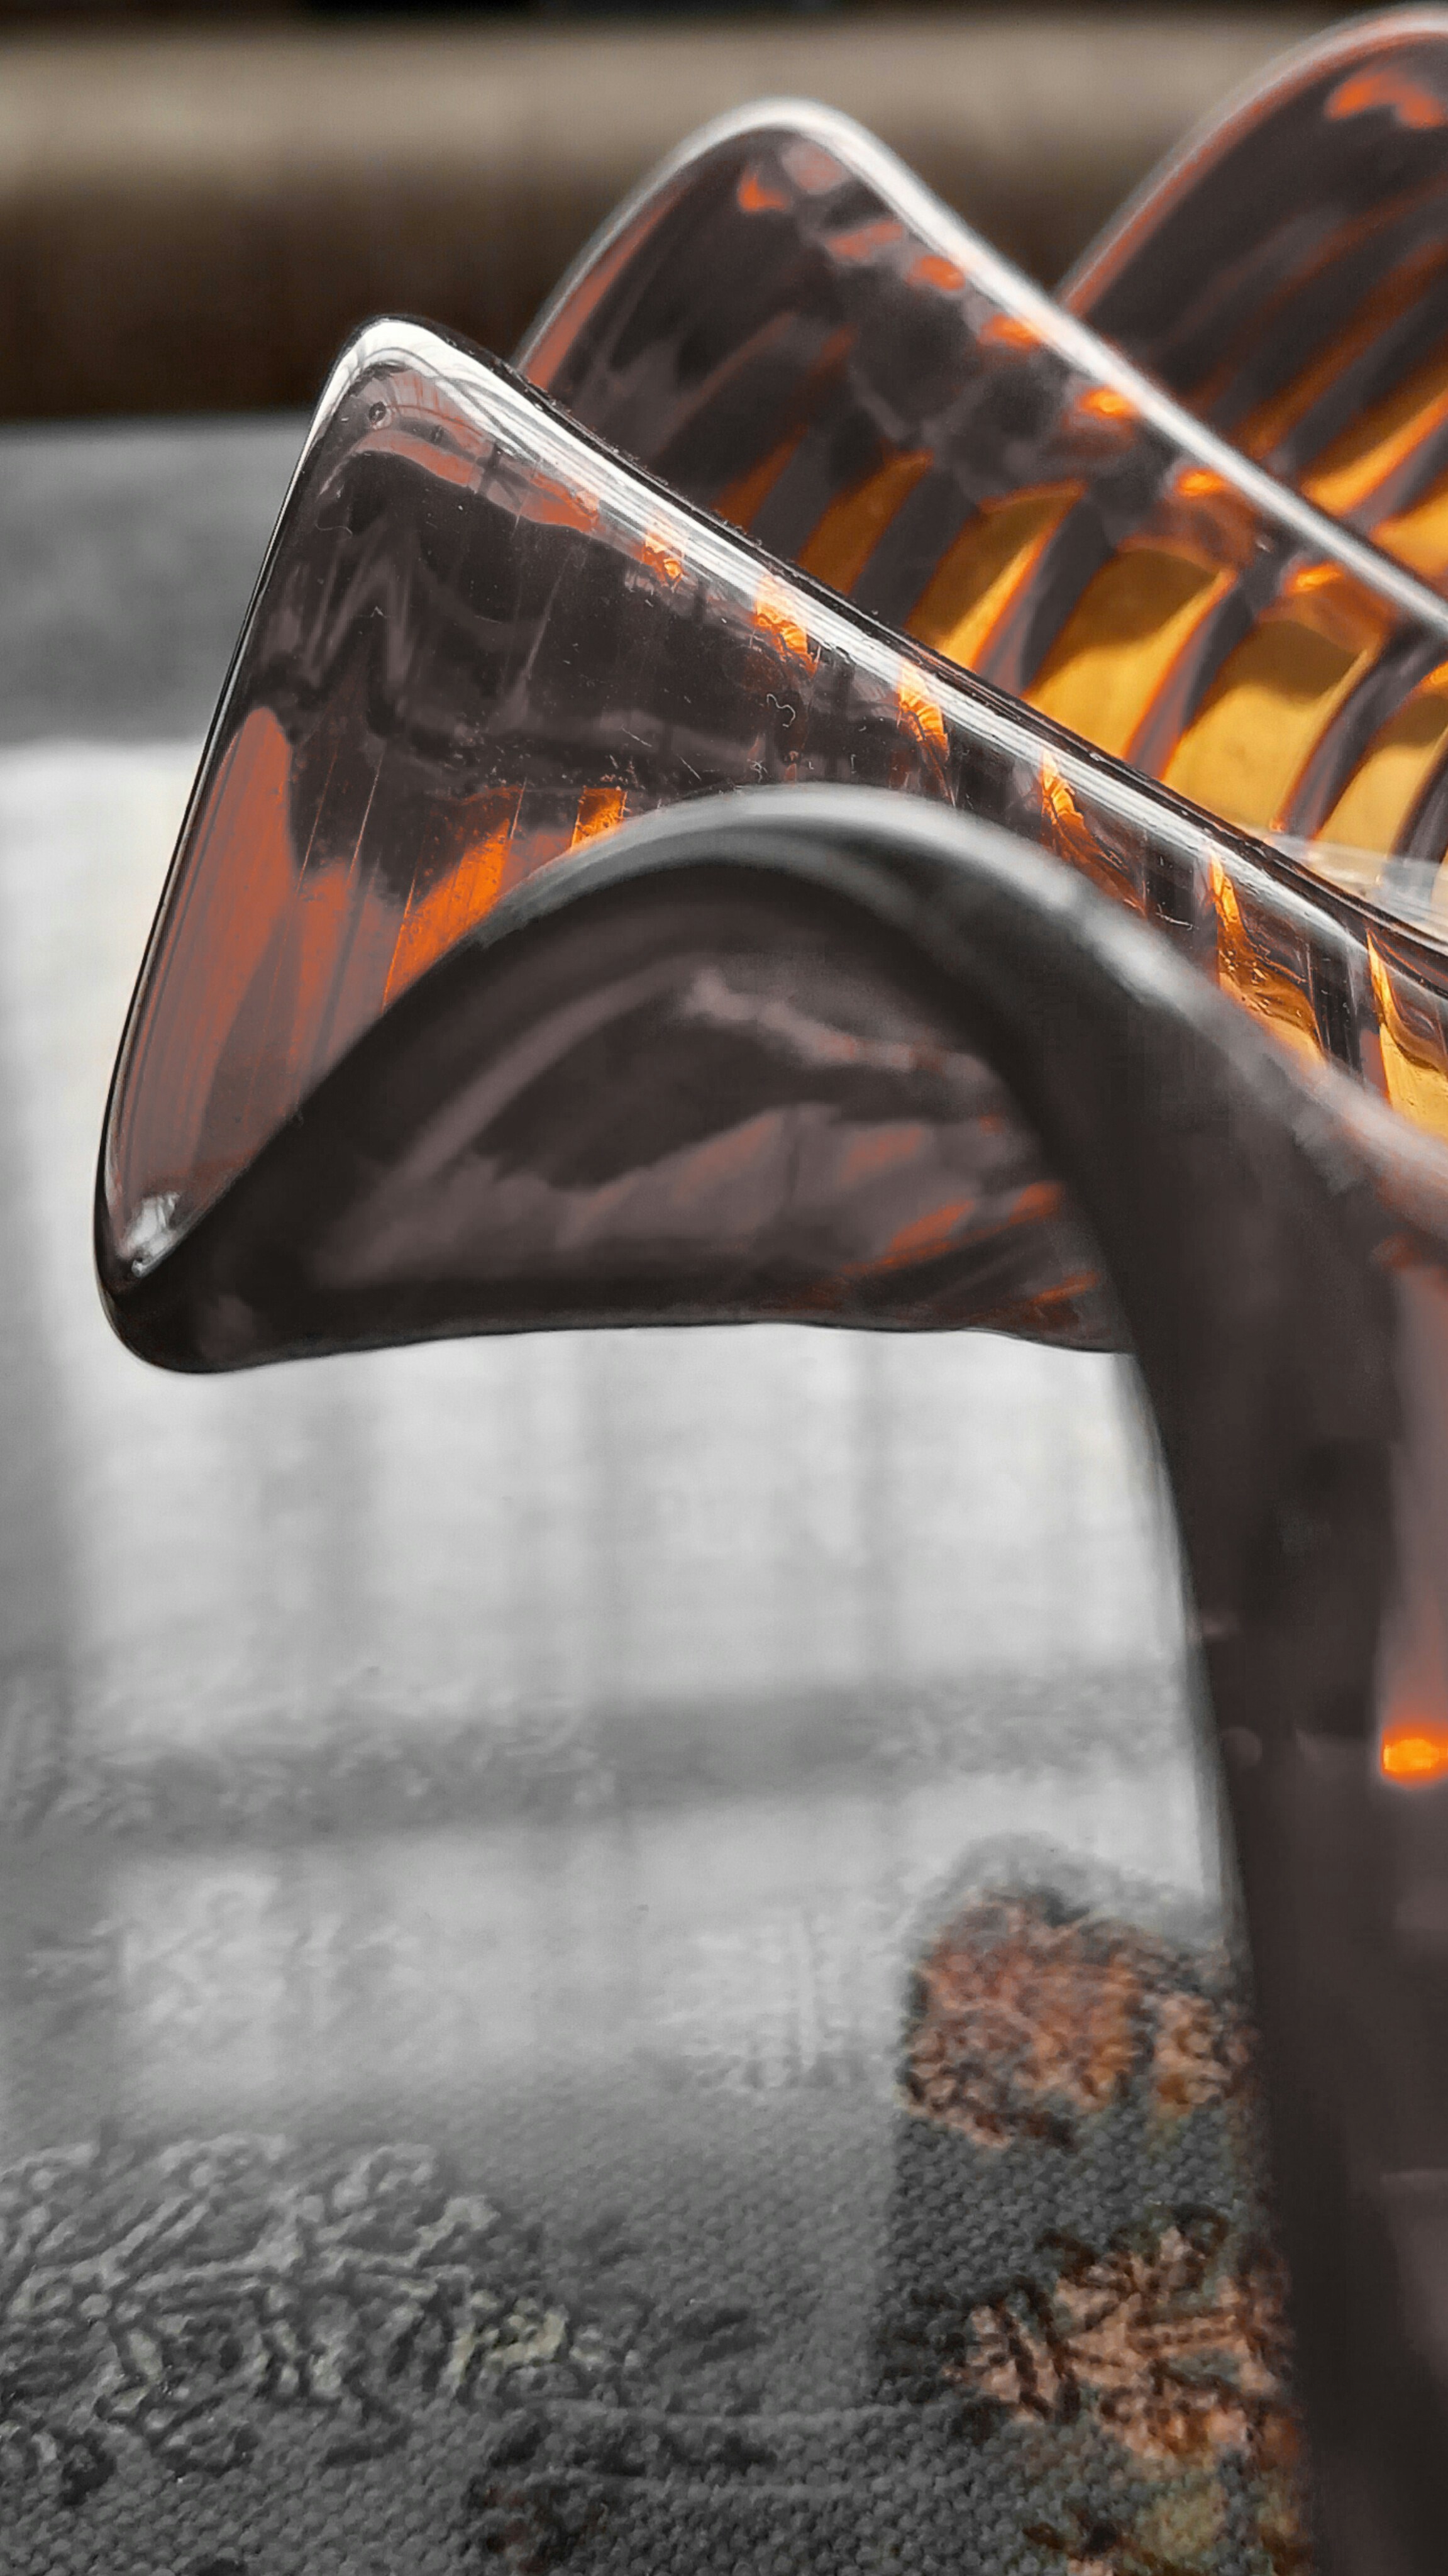
Slumped
Float glass heated until it sags into a custom mould. Curves and organic forms impossible any other way.
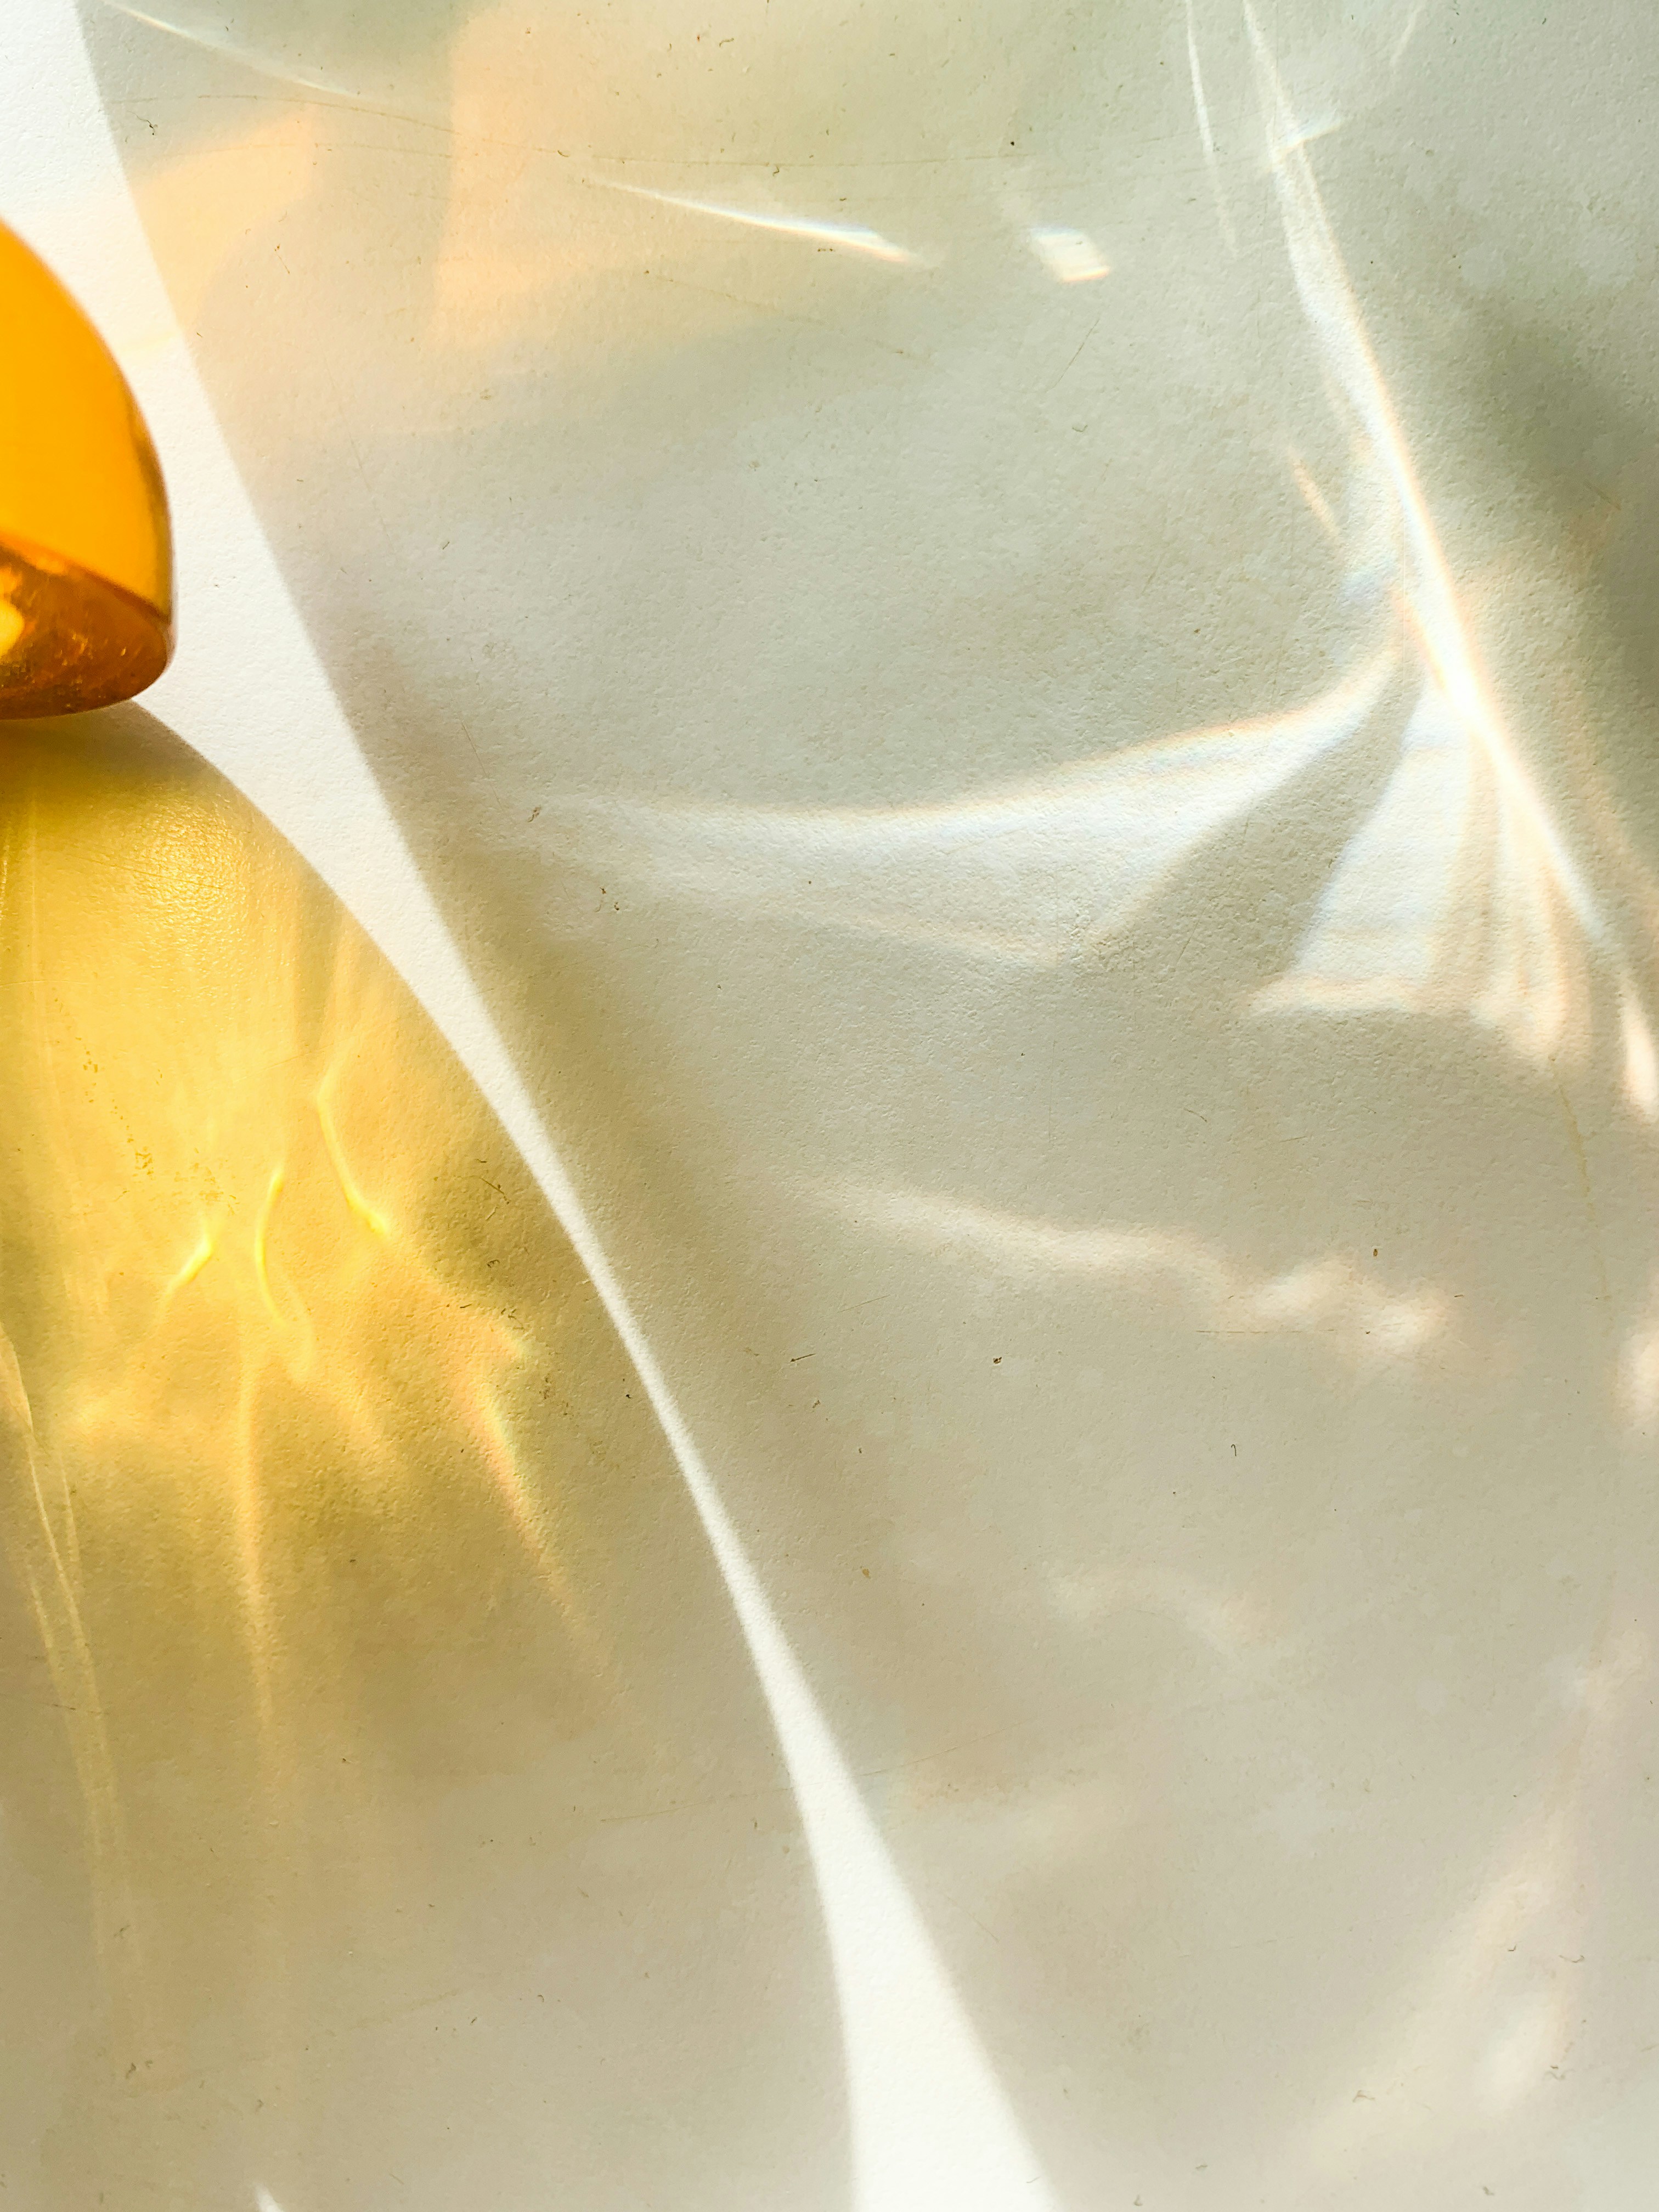
Cast Relief
Poured into sand or wax moulds. The resulting surface holds depth — light enters and doesn't come back the same way.
At Scale
This one needed
a crane.
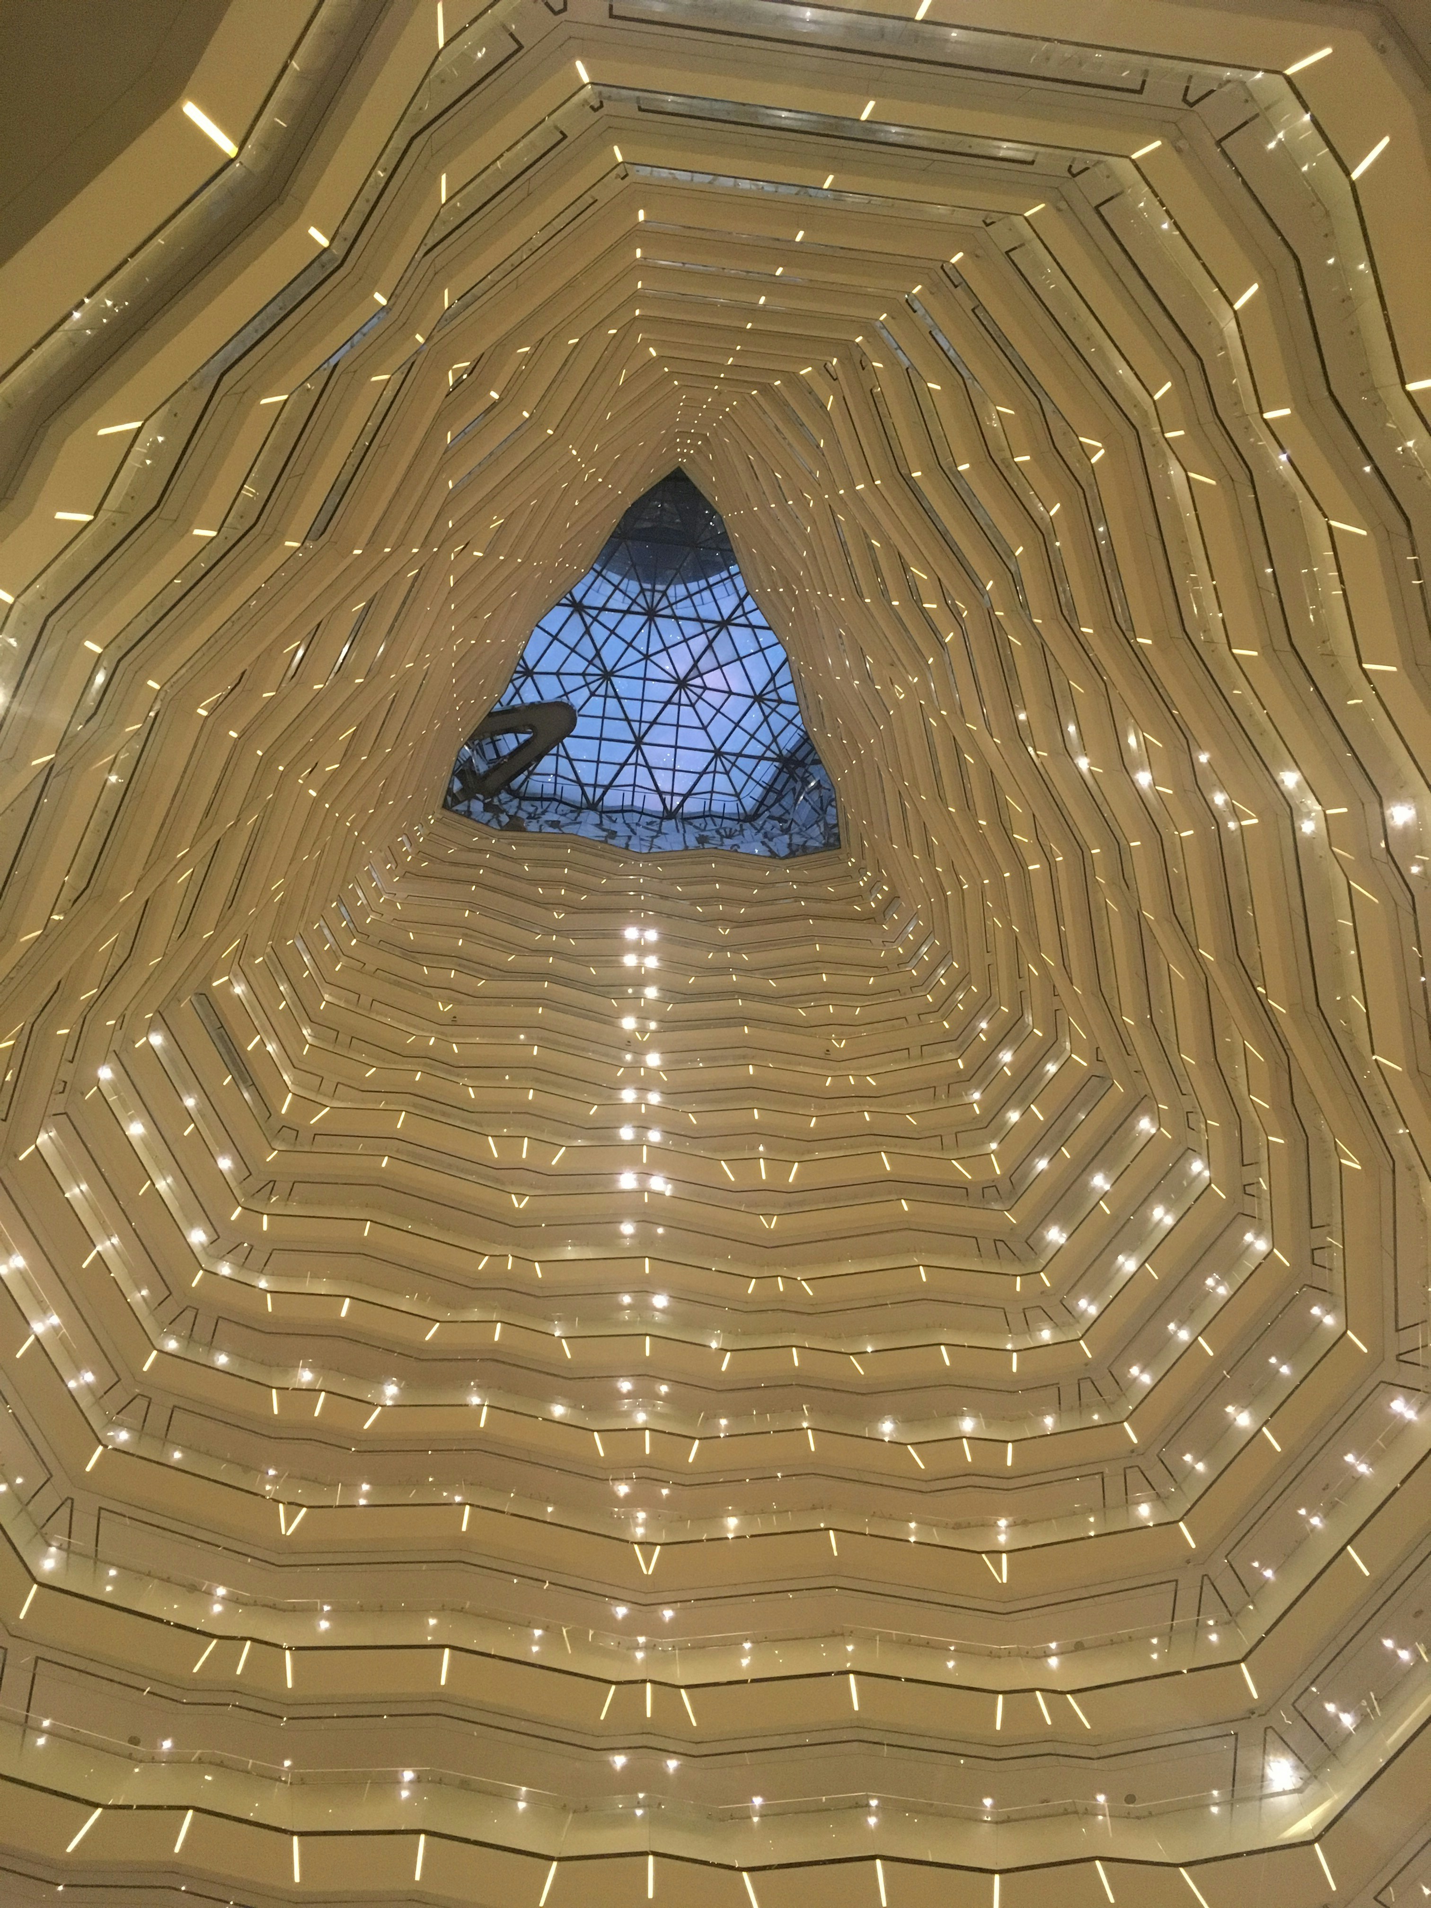
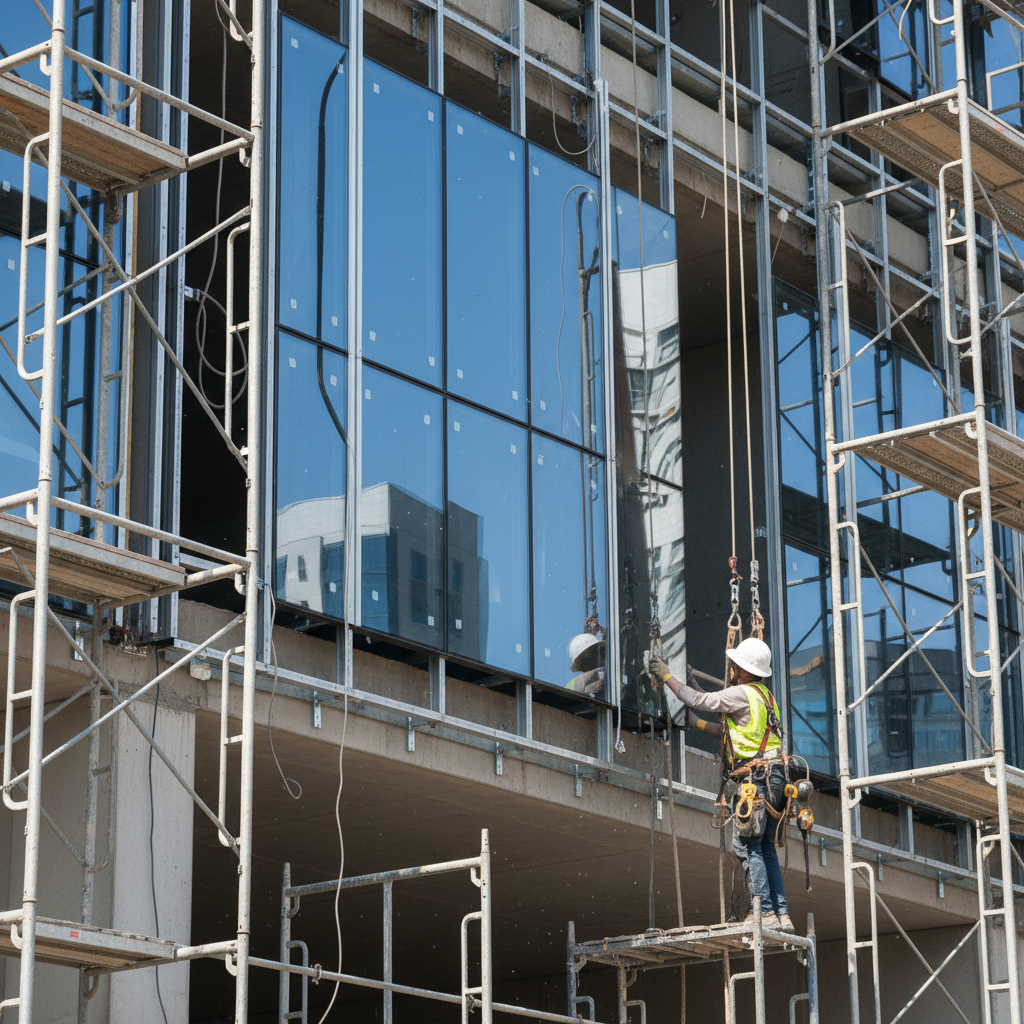
Not every commission fits on a workbench. When the brief calls for six floors of atrium glass, the studio scales accordingly.
340 m²
Total glass area
847 kg
Total weight suspended
22 days
Installation period
0.3mm
Panel tolerance
The Meridian Atrium
Meridian Financial Group HQ, Chicago · 2024
A 340 m² hand-pulled and kiln-fused glass installation spanning six floors of an atrium void. The project required a custom rigging system, 22 days of installation, and a mobile crane operating through the building's freight entrance. Every panel was fabricated to within 0.3mm tolerance to align the internal colour gradients across the full height.
Technique
Hand-Pulled + Kiln-Fused Composite
For Architects
Already know what you want?
Download the spec guide.
112 pages of technical data — glass thicknesses, structural ratings, acoustic performance, light transmission tables, installation tolerances, and NBS specification clauses ready to drop into your project documents.
PDF · 18 MB · Updated Feb 2026
Ready to Begin
Every commission starts
with a conversation about light.
The five-question assessment takes three minutes and delivers three specific glass recommendations suited to your project — before you've spoken to anyone.